Choosing windows and doors in 2026 is no longer a simple style decision. Global buyers must balance climate, energy performance, security, maintenance, and budget. This guide examines the leading types of Glass Windows And Doors for homes, offices, hotels, and commercial projects. It covers sliding, casement, tilt-and-turn, folding, pivot, French, and entrance systems. Each option performs differently in real conditions. A large sliding door can open a bright terrace, yet its tracks may collect dust and rainwater. A tilt-and-turn window can improve ventilation, but its hardware requires accurate installation. Small details matter.
The comparison also considers glass configurations, frame materials, thermal insulation, acoustic control, drainage, hardware quality, and customization. Low-emissivity glass may support indoor comfort, while laminated glass can improve safety and sound reduction. However, performance depends on the complete system, not glass alone. Installation quality matters greatly. Experienced buyers should request tested specifications, warranty terms, maintenance guidance, and project references. Regional building requirements and climate conditions must also be checked before ordering. No product wins every project. Some recommendations remain conditional, especially when suppliers provide limited technical data. Cost can be misleading. A lower purchase price may create higher cleaning, repair, or energy expenses later. This introduction prepares readers to compare reliable options with clearer expectations. The best choice is practical, well-tested, and suitable for its actual environment. Not merely attractive.
2026 Top Types of Glass Windows and Doors for Global Buyers
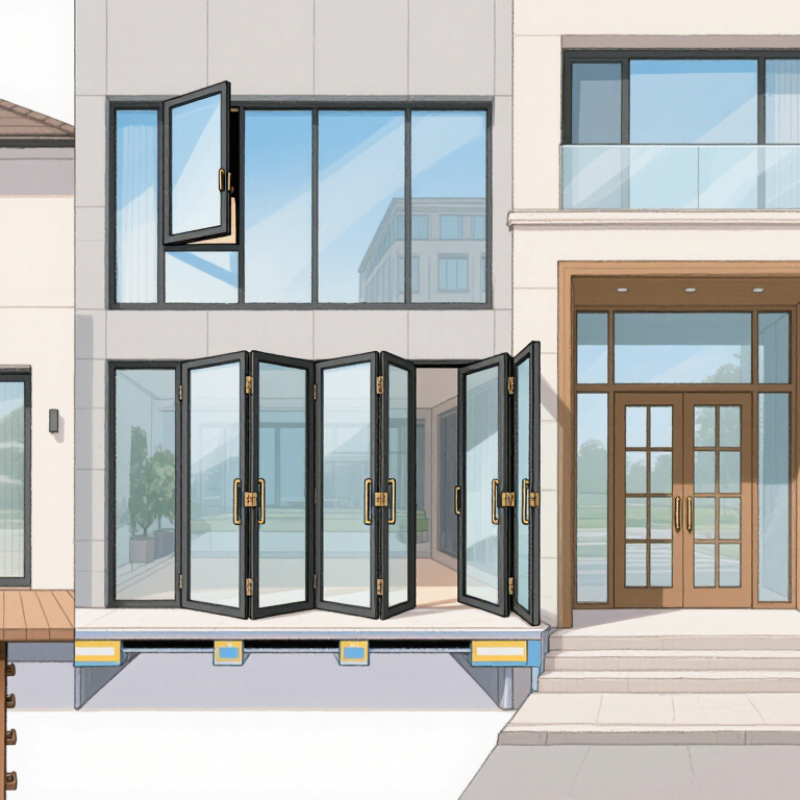
Glass window and door types become clearer when classified by operation, glass structure, and performance. This method helps buyers compare products across different markets. A fixed window provides daylight but does not open for ventilation. Casement windows open outward with hinges and often seal tightly against wind. Sliding windows save exterior space, although their tracks need regular cleaning. Awning windows open from the bottom and can provide ventilation during light rain. Tilt-and-turn systems offer two opening positions, but their hardware requires accurate installation.
Glass doors follow a similar classification. Hinged doors suit entrances and smaller openings. Sliding doors create wide views without needing swing space. Folding doors can connect indoor and outdoor areas, yet their frames may need stronger structural support. Pivot doors create a bold entrance, but their floor and head details demand careful coordination. Tempered glass improves impact safety, while laminated glass helps retain fragments after breakage. Low-emissivity coatings can reduce heat transfer in suitable climates.
Performance matters more than appearance alone. Buyers should check thermal values, air leakage, water resistance, wind ratings, and local safety requirements. I have seen attractive systems perform poorly when drainage was ignored. Small details matter. Specifications can also be misleading when testing methods differ between countries. Request complete test reports, installation drawings, and glass thickness information. A sample may look perfect. Site conditions can still change the result. Coastal air, strong sunlight, dust, and frequent temperature changes deserve practical review before ordering.
Glass selection should begin with climate, not appearance. The IEA Buildings 2024 report states that buildings consume about 30% of global final energy. In hot regions, solar-control tinted glass can reduce heat gain and glare. However, darker glass may reduce daylight and increase artificial-lighting demand. Low-emissivity glass uses a thin coating to reflect indoor heat during cold weather. The U.S. Department of Energy reports that low-E windows can reduce energy loss by approximately 30–50% compared with ordinary clear glass.
Double insulating glass units suit many markets, but triple glazing offers lower U-values in cold climates. It also adds weight, cost, and installation demands. A lower U-value is not automatically better. Window orientation and solar heat gain coefficient matter. South-facing glass may need different specifications from shaded northern elevations.
Safety and comfort require separate choices. Tempered glass provides stronger impact resistance and breaks into smaller fragments. Laminated glass holds together after breakage and can soften traffic noise. It is useful beside streets, schools, and large entrance doors. NFRC performance labels help buyers compare U-factor, solar heat gain coefficient, and visible transmittance. Compare whole-window values, not center-of-glass claims. Installation remains a weak point in many projects. Even excellent glass performs poorly when spacers, seals, or drainage details are neglected.
For homes, casement windows remain practical because their open panels direct airflow into bedrooms and kitchens. Sliding windows save space, but their seals may require closer maintenance in dusty climates. Tilt-and-turn systems suit apartments and offices needing controlled ventilation. Fixed glass offers daylight and views, although it cannot provide fresh air. Low-e double glazing is a strong baseline for many regions. Triple glazing may perform better in cold climates, but its extra weight and cost need structural review.
The International Energy Agency’s Buildings report states that buildings use about 30% of global final energy and create roughly 26% of energy-related emissions. Glass selection matters. In offices, low-e curtain walls, operable awning windows, and insulated glass doors can balance daylight with solar control. Commercial buildings often need fixed storefront glazing, automatic entrance doors, laminated safety glass, and thermally broken frames. The U.S. Department of Energy notes that windows can account for 25–30% of residential heating and cooling energy use. That figure varies by climate and building design.
A perfect specification is rare. Large glass areas can increase cooling loads, glare, and cleaning costs. I have found that buyers sometimes focus on appearance before checking U-values, solar heat gain, acoustic ratings, drainage, and local safety requirements. A beautiful entrance door is still a weak choice if its threshold leaks during heavy rain. Certified performance data, installation details, and verified warranty terms deserve equal attention.
In 2026, glass door selection depends less on appearance and more on access, space, and building use. Hinged doors suit private rooms and compact entrances. They provide a familiar opening action and strong weather sealing. Sliding doors preserve floor space near patios, balconies, and narrow corridors. Their panels move parallel to the wall, leaving furniture undisturbed. Check the track carefully. Dust and poor drainage can affect daily operation.
Folding glass doors create wide openings for restaurants, villas, and flexible living areas. They need enough side clearance for stacked panels. Pivot doors offer a bold architectural entrance, but their swing radius can consume valuable space.
For hospitals, offices, and busy public buildings, automatic doors may improve access. Designers should consider sensor position, emergency release, clear width, and maintenance access. Local accessibility and safety requirements must guide the final dimensions.
A quiet room needs different glass doors from a busy showroom. Laminated glass can improve safety and reduce sound transfer. Low-energy glazing may support comfort in hot or cold climates. I have seen beautiful doors fail because the threshold trapped water.
Appearance is not performance. No design is perfect. Buyers should request tested hardware, installation details, and realistic service conditions. Sometimes, a simpler hinged door works better than an impressive system.
For global buyers, glass windows and doors should be compared by performance, not appearance alone. Tempered glass resists impact, while laminated glass helps hold broken pieces together. For entrances, laminated safety glass often offers better protection. Sliding doors also need secure locks, strong rollers, and reliable anti-lift features. Ask for test evidence, not attractive claims.
Energy efficiency depends on the complete unit. Check the U-value, solar heat gain coefficient, air leakage, and frame material. Low-emissivity glass can reduce heat transfer, but it may increase the purchase price. In hot climates, lower solar gain can reduce cooling demand. In cold regions, insulation and airtight installation matter more. A lower U-value is not automatically better for every building.
Cost comparison should include transport, installation, maintenance, and possible replacement. A cheap panel may require thicker framing or more frequent adjustment. I have seen buyers compare glass prices while ignoring local labor costs. That is an avoidable mistake. Confirm regional requirements for safety glazing, wind pressure, thermal performance, fire separation, and accessibility. Standards differ between countries and sometimes between cities. Request declarations, laboratory reports, and installation instructions in the local language. Still, paperwork can be incomplete. An independent engineer should review unusual sizes, coastal exposure, or high-rise applications before ordering.
| Glass or Window Type | Typical Applications | Safety Performance | Thermal Performance | Solar and Daylight Characteristics | Acoustic Performance | Indicative Cost Level | Typical Service Life | Key Standards to Check | Main Advantages | Main Limitations |
|---|---|---|---|---|---|---|---|---|---|---|
| Clear Annealed Glass | Interior partitions, low-risk windows, basic doors with protective framing, and budget projects. |
Basic Breaks into sharp shards and is generally unsuitable for hazardous locations or large unprotected door panels. |
Low Single glazing typically has a U-value of approximately 5.5–6.0 W/m²·K. |
High visible-light transmission, but limited solar-control performance and high heat gain in warm climates. | Basic; typically about 28–32 dB Rw for common single-glazed configurations. | Low Reference cost level: 1.0× |
20–30 years when correctly installed and maintained. | Local safety-glazing rules; EN 572, ASTM C1036, or equivalent national glass standards. | Low purchase cost, easy availability, and simple fabrication. | Poor insulation, weak solar control, and limited protection against impact and injury. |
| Heat-Strengthened Glass | Large windows, curtain walls, façades, and locations requiring improved thermal-stress resistance without full tempering. |
Medium Stronger than annealed glass, but it does not normally qualify as safety glass because it breaks into larger pieces. |
Low Thermal performance depends mainly on whether it is used in a single, double, or coated unit. |
Available in clear, tinted, reflective, and Low-E configurations; daylight depends on coating and tint. | Similar to annealed glass at the same thickness; laminated construction is needed for higher acoustic control. | Low to Medium Reference cost level: 1.1–1.3× |
25–35 years in suitable façade applications. | EN 1863, ASTM C1048, or equivalent regional standards; check project-specific façade requirements. | Improved resistance to thermal shock and lower risk of spontaneous breakage than fully tempered glass. | Not a substitute for laminated or tempered safety glass where human impact is possible. |
| Fully Tempered Glass | Shower enclosures, frameless doors, balcony panels, side panels, and high-traffic areas. |
High Approximately 4–5 times stronger than annealed glass of the same thickness; breaks into small, relatively blunt particles. |
Low Tempering improves strength, not insulation; use Low-E or insulated construction for energy performance. |
Clear, tinted, ceramic-fritted, and coated versions are available; solar control depends on the selected make-up. | Usually moderate unless combined with laminated layers or insulated glazing. | Medium Reference cost level: 1.3–1.7× |
25–35 years, subject to edge quality, hardware, and installation conditions. | EN 12150, ANSI Z97.1, CPSC 16 CFR 1201, or equivalent local safety-glazing requirements. | Excellent impact resistance, suitable for frameless designs, and strong resistance to thermal stress. | Cannot be cut, drilled, or significantly modified after tempering; rare nickel sulfide inclusions may cause delayed breakage. |
| Heat-Soaked Tempered Glass | High-rise façades, overhead glazing, large panels, balustrades, and projects seeking reduced risk from nickel sulfide inclusions. |
High Provides tempered-glass safety performance with an additional heat-soak process to detect some unstable inclusions. |
Low Thermal insulation requires Low-E coating and/or insulated glass construction. |
Available with solar-control coatings, tints, and frit patterns for façade design. | Moderate in monolithic form; higher performance requires laminated or insulated assemblies. | Medium to High Reference cost level: 1.5–2.0× |
25–35 years, depending on system design and exposure. | EN 14179, relevant national safety-glazing standards, and project-specific façade testing requirements. | Lower probability of delayed breakage than standard tempered glass and suitable for demanding façades. | Additional processing cost and energy use; heat-soak testing does not eliminate every possible breakage event. |
| Laminated Safety Glass | Doors, low-level glazing, skylights, guardrails, balconies, schools, transport areas, and security-conscious buildings. |
High The interlayer helps retain broken glass in place and can provide fall-through and injury protection when correctly specified. |
Low to Medium Monolithic laminated glass has limited insulation; combining it with an air space and Low-E coating improves performance. |
Interlayers can provide UV reduction, color, privacy, and selected solar-control effects while retaining daylight. |
High Typical acoustic improvement is approximately 2–5 dB over comparable monolithic glass; special acoustic interlayers can perform better. |
Medium to High Reference cost level: 1.7–2.5× |
25–35 years or longer when protected from moisture and correctly edge-sealed. | EN 14449, EN 12600, ASTM C1172, ANSI Z97.1, or equivalent local standards. | Excellent post-breakage retention, improved security, UV filtering, and good acoustic potential. | Heavier than monolithic glass, higher processing cost, and possible edge delamination if exposed to moisture or unsuitable heat. |
| Double-Glazed Insulating Glass Unit with Low-E Coating | Most residential windows and doors, offices, hotels, retail spaces, and moderate-to-cold climate projects. |
Medium to High Safety depends on the individual panes; use tempered or laminated glass where impact or fall protection is required. |
High Typical center-of-glazing U-value is approximately 1.0–1.6 W/m²·K with Low-E coating and argon gas, depending on configuration. |
Low-E coatings can reduce winter heat loss and, when selected for solar control, reduce summer solar heat gain; visible transmittance commonly ranges from about 45–75%. | Typically about 30–38 dB Rw; asymmetric panes and laminated layers can improve sound insulation. | Medium Reference cost level: 1.8–2.8× |
20–30 years for quality sealed units; seal failure may shorten service life. | EN 1279, ASTM E2190, IGCC guidelines, NFRC ratings, or equivalent local insulating-glass standards. | Strong balance of energy efficiency, comfort, daylight, and installed cost. | Higher weight and depth than single glazing; failed seals may cause internal condensation or fogging. |
| Triple-Glazed Low-E Insulating Glass Unit | Cold climates, passive-house-style buildings, low-energy projects, premium residential windows, and noise-sensitive locations. |
Medium to High Safety still depends on glass selection; outer or inner panes may need to be tempered or laminated. |
Very High Typical center-of-glazing U-value is approximately 0.5–0.9 W/m²·K with suitable Low-E coatings and gas fills. |
Excellent heat-loss reduction; daylight and solar gain vary according to the number and type of coatings. | Typically about 32–42 dB Rw; acoustic performance depends strongly on pane thickness, spacing, and laminated layers. | High Reference cost level: 2.5–4.0× |
20–30 years for quality sealed units and compatible frames. | EN 1279, ASTM E2190, NFRC procedures, passive-building requirements, or equivalent local standards. | Very low heat loss, better interior surface temperatures, and improved comfort in cold weather. | Higher weight, deeper frames, higher cost, and potentially lower daylight if multiple coatings are used. |
| Solar-Control Low-E Glass | Warm climates, highly glazed façades, west-facing windows, offices, hotels, and buildings with significant cooling loads. |
Medium to High Safety performance depends on whether the solar-control pane is annealed, tempered, or laminated. |
High When used in an insulating unit, U-values commonly range from approximately 1.0–1.8 W/m²·K. |
Very High Solar heat-gain coefficient can commonly range from approximately 0.20–0.45, depending on coating and visible-light target. |
About 30–38 dB Rw in typical double-glazed configurations; laminated options improve acoustic control. | Medium to High Reference cost level: 2.0–3.2× |
20–30 years when coating orientation, edge protection, and seal quality are correct. | EN 1096, EN 1279, ISO 9050, NFRC rating procedures, or equivalent regional standards. | Reduces cooling demand, glare, and interior overheating while maintaining useful daylight. | Some products may reduce daylight, alter exterior appearance, or increase visible reflectance. |
| Acoustic Laminated Insulating Glass | Buildings near airports, railways, highways, entertainment venues, dense urban areas, and privacy-sensitive rooms. |
High Laminated construction retains fragments after breakage; exact safety classification depends on the full assembly. |
High Double-glazed units with Low-E coatings commonly achieve U-values around 1.0–1.7 W/m²·K. |
Can combine acoustic interlayers with Low-E and solar-control coatings; visible transmittance depends on the selected build-up. |
Very High Typical laboratory sound-reduction ratings may reach approximately 38–48 dB Rw, subject to pane thickness and frequency spectrum. |
High Reference cost level: 2.8–4.5× |
20–30 years for sealed units with protected laminated edges. | EN 14351-1, EN 14449, EN 1279, ISO 10140, ASTM E90, and local acoustic requirements. | Strong reduction of traffic and airborne noise with good safety and energy performance. | Higher weight and cost; performance must be matched to the actual noise spectrum, not only a single rating. |
| Fire-Resistant Glazing | Fire doors, stairwells, escape routes, compartment walls, corridors, atriums, and code-required fire-rated partitions. |
Specialized May provide integrity, insulation, radiation control, or combinations of these properties for a tested period. |
Medium Thermal performance varies widely; fire-rated assemblies are not automatically high-performance energy glazing. |
Clear, wired, gel-filled, or laminated products are available; daylight and appearance depend on the certified system. | Often moderate to high, but acoustic performance must be confirmed for the complete tested assembly. | Very High Reference cost level: 4.0–10.0× or more |
Typically 20–30 years, subject to inspection, seals, hardware, and certified installation. | EN 13501-2, EN 1634-1, ASTM E119, UL 10C, NFPA 252, or the applicable local fire-testing standard. | Provides code-compliant fire compartmentation when used as a complete certified system. | High cost, heavy weight, limited fabrication options, and strict requirements for frames, seals, hardware, and installation. |
| Electrochromic or Dynamic Glazing | Premium façades, conference rooms, hospitals, airports, offices, and projects requiring automated glare and solar control. |
Medium to High Safety depends on the base glass and the complete tested product assembly. |
High Usually supplied as an insulating unit; thermal performance is commonly comparable to other high-quality double-glazed systems. |
Very High Variable tint can reduce glare and solar heat gain while preserving views better than fixed dark tints in some applications. |
Typically similar to its insulating-glass construction; special laminated designs can increase sound reduction. | Very High Reference cost level: 5.0–10.0× or more |
Often designed for 15–25 years; verify warranty, switching-cycle rating, and replacement procedures. | EN 1279, relevant electrical safety standards, IGU certification, NFRC procedures, and local building-code requirements. | Automated solar control, reduced glare, improved occupant comfort, and potential cooling-energy savings. | High initial cost, electrical controls, slower tint transitions, and limited local service capability in some markets. |
Fixed windows provide daylight but do not open. Casement windows open outward and usually seal tightly. Sliding windows save exterior space, while awning windows ventilate during light rain. Tilt-and-turn windows offer two opening positions.
Sliding doors move parallel to the wall, so furniture can remain nearby. They suit patios, balconies, and narrow corridors. Clean the tracks regularly. Dust causes trouble.
Folding doors create wide openings between indoor and outdoor areas. They suit restaurants, villas, and flexible living spaces. Allow side clearance for stacked panels. Stronger frame support may be necessary.
Pivot doors create a distinctive entrance but need a clear swing radius. Check floor details, head connections, and surrounding furniture. A wide swing can waste useful space.
Tempered glass improves impact safety and breaks into smaller pieces. Laminated glass holds fragments together after breakage. Laminated glass may also reduce sound transfer. Neither option removes every risk.
Request thermal values, air leakage, water resistance, wind ratings, and complete test reports. Also ask for glass thickness and installation drawings. Testing methods may differ between countries.
Coastal air can accelerate corrosion, while strong sunlight increases heat exposure. Dust can block tracks and drainage paths. Frequent temperature changes may stress materials. Climate review matters.
Automatic doors may improve access in hospitals, offices, and public buildings. Check sensors, emergency release, clear width, and maintenance access. Local accessibility rules must guide dimensions. Details are easy to miss.
Poor drainage may trap water at the threshold. Incorrect installation can reduce sealing and daily operation. A sample may look perfect. Site conditions can still change everything.
Match the door with room use, traffic, space, and maintenance ability. A hinged door may work better in a compact entrance. I sometimes overvalue appearance. Simpler can be wiser.
This guide presents a clear classification of Glass Windows And Doors for global buyers, covering common glass options, window styles, and door designs for residential, office, and commercial applications. It explains how single, double, and laminated glass differ in insulation, sound control, daylight transmission, security, and durability. Readers will also learn how sliding, casement, awning, fixed, folding, hinged, and pivot doors can be selected according to ventilation, access, available space, and architectural requirements.
The article also provides a practical framework for comparing products based on safety, energy efficiency, maintenance, design flexibility, installation needs, and overall cost. Because building conditions and regulations vary by region, buyers should consider climate, local performance standards, fire and safety requirements, hardware compatibility, and long-term operating expenses before making a decision. This approach helps purchasers balance appearance, function, compliance, and value when sourcing glass windows and doors for different projects.

Guoxin