Choosing Aluminium Sliding Patio Doors in 2026 is less about following a trend than matching a door to your home. Begin with the opening itself. Measure its width, height, and sill condition, then note where furniture, radiators, or garden paths may limit access. A large glass panel can brighten a room, but it also frames views, glare, and privacy concerns. Consider how often the doors will be used, and who needs to move through them. Small details matter. A low threshold may ease everyday movement, while secure handles and well-fitted locks deserve close attention. Ask suppliers for clear specifications on glazing, frame finish, drainage, hardware, and warranty coverage.
Aluminium Sliding Patio Doors vary in panel layout, frame depth, thermal performance, and price. Compare the whole system, not just the frame colour or quoted starting cost. For example, check whether the glass specification suits your climate and whether the track can be cleaned without awkward tools. Request performance data and confirm that installation details match the manufacturer's guidance. A product's rating is useful, but it cannot correct poor fitting or water-management details. That matters. If possible, inspect a working display: listen to the rollers, test the handle, and look closely at corner joints. Online photos rarely reveal the effort required to slide a heavy panel. I might be tempted by the slimmest sightlines; that preference can overlook comfort, maintenance, or budget. A sound choice balances appearance with practical use, while recognising that no single configuration suits every home. This guide explains what to compare before deciding, including questions worth asking an installer.
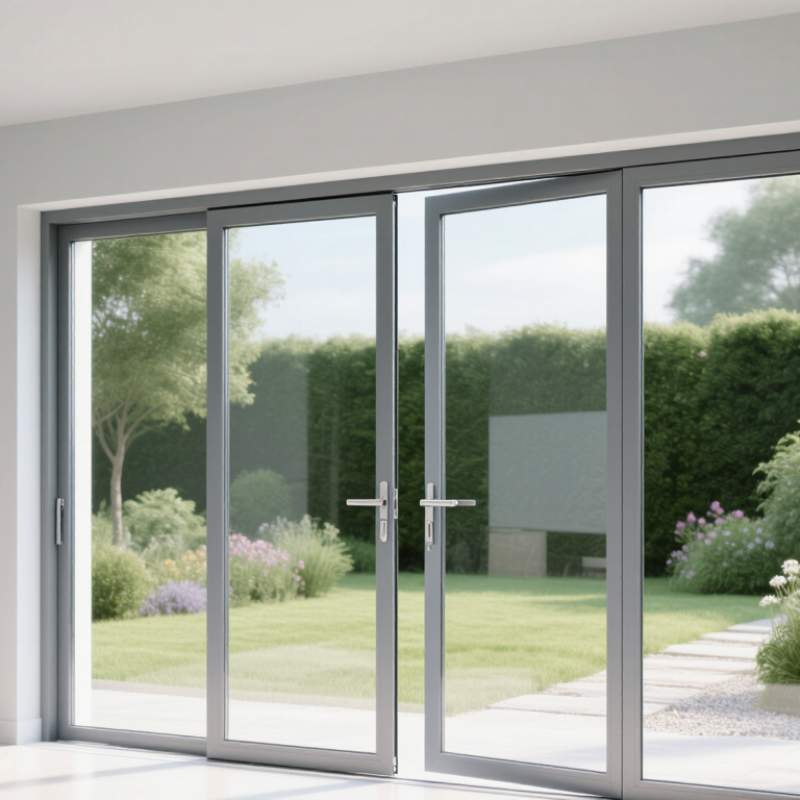
2026 How to Choose Aluminium Sliding Patio Doors
Understand How Aluminium Sliding Patio Doors Work
An aluminium sliding patio door moves on rollers set inside a track, while upper guides keep the panel aligned. The operating panel slides past a fixed panel rather than swinging into the room. Look closely at the bottom track: grit, pet hair, or a small stone can make movement rough. Drainage openings also need to stay clear so rainwater can escape. Small parts matter.
Aluminium conducts heat readily, so many doors use a thermal break: an insulating section separating the inner and outer frame profiles. It reduces heat transfer, but does not make the frame immune to cold or condensation. The U.S. Department of Energy’s Energy Saver guidance estimates that windows account for 25–30% of residential heating and cooling energy use. That figure is not specific to patio doors, but it underlines the value of checking the whole glazed assembly, not just the frame.
Compare certified ratings where available. National Fenestration Rating Council labels report values such as U-factor and solar heat gain coefficient, helping buyers compare tested products. Also inspect the meeting seals where panels overlap; worn or poorly adjusted seals can invite drafts and water. A low U-factor alone does not guarantee a quiet, smooth door. Installation, glass specification, and track adjustment matter too. I would still test the sample by sliding it slowly; a showroom floor, admittedly, is not a windy winter.
Sliding panels move horizontally along tracks, overlapping fixed or other sliding panels. With equally sized panels, the approximate opening is the number of movable panels divided by the total number of panels. The clear passage will be smaller because frames, meeting stiles and hardware take up space. Check the manufacturer's drawings for the actual clear opening before choosing a configuration.
Measure the opening at the top, middle, and bottom, and check its height at both sides. Older walls are not always square. Write down each measurement rather than relying on memory. A quick tape measure can miss a few millimetres, and that can complicate fitting. If the readings differ, ask an experienced installer to assess the opening before ordering a door. Also note nearby handles, trim, and exterior paving, which can affect frame clearance.
The room layout matters just as much as the opening size. Sliding panels do not swing into the room, but one panel usually slides behind another. Check which side should remain fixed, based on where people walk and where furniture sits. A sofa or dining chair placed near the glass may restrict access. Consider how often you carry items through the doorway, too. A clear passage is useful. Check the threshold against the patio level and consider whether a lower step would make daily access easier. Low thresholds need careful detailing to help manage water, so have the site conditions checked rather than assuming every opening suits the same design. Include space for insect screens if you expect to use them.
| Assessment factor | What to check or measure | How it affects your choice | Practical planning guidance |
|---|---|---|---|
| Opening width | Measure the structural opening at the top, middle, and bottom. Record the smallest measurement and check that the sides are plumb. | The finished door frame must fit the prepared opening, including the installation clearance specified for the selected system. | Do not size a door from one measurement alone. Ask the installer or supplier to confirm the frame size and required fitting allowance before ordering. |
| Opening height | Measure from the intended finished floor level to the underside of the lintel at both sides and in the centre. | Floor finishes, drainage details, and head clearance can affect the available frame height. | Confirm whether measurements are to the structural floor or finished floor. Allow for planned flooring and any threshold build-up. |
| Number of panels | Compare two-, three-, or four-panel layouts that can be accommodated by the opening. | Panel count affects the appearance, moving-panel arrangement, frame layout, and the proportion of the opening that can be opened. | A two-panel slider commonly has one moving panel and one fixed panel. Multi-panel arrangements vary, so confirm which panels move and where they park. |
| Clear opening width | Ask for the clear passage width with the door fully open—not just the overall frame width. | Part of the overall opening is occupied by frames, tracks, and panels. A typical two-panel slider opens approximately one half of its frame width; the exact clear width depends on the system. | For a wider passage, compare a suitable multi-panel layout or another door type. Check the manufacturer’s stated clear-opening dimensions for the exact configuration. |
| Panel stacking side | Identify whether the moving panels should slide left or right when viewed from inside or outside, and where they will sit when open. | The parked panels can obstruct a view, furniture, wall space, or access to nearby features. | Mark the fixed panel and moving direction on a simple plan. Confirm the viewing direction used on the order form to avoid left-right misunderstandings. |
| Room and patio layout | Map nearby walls, kitchen units, radiators, furniture, outdoor seating, and routes through the space. | Sliding panels do not swing into the room or onto the patio, which can help where swing clearance is limited. | Allow space for the panel stack and keep the main route through the doorway clear when the door is open. |
| Everyday access | Consider the usual number of people passing through, carrying items, and moving between indoor and outdoor areas. | A larger clear opening can make frequent passage easier, while a smaller opening may be adequate for occasional access. | Judge the choice by the clear passage width and the route beyond the door, rather than by the overall frame width alone. |
| Threshold and step | Check the inside and outside floor levels, drainage route, and proposed threshold height. | A low or flush threshold may improve access but must be compatible with weather protection and site drainage requirements. | Ask the installer to confirm the finished step height and drainage detail. Do not assume that a flush threshold is suitable for every exposure or site. |
| Accessibility needs | Consider wheelchair or mobility-aid access, walking space, handle reach, and the effort needed to operate the panels. | Threshold profile, clear opening, track design, and operating hardware all influence usability. | Check applicable local accessibility requirements and request verified threshold and clear-opening dimensions for the chosen layout. |
| Wind and weather exposure | Note the building’s exposure, local weather conditions, and whether the opening is sheltered or directly exposed. | Exposure can influence the required weather performance, drainage design, and suitability of a particular door system. | Ask a qualified installer to check performance requirements for the site and confirm that the selected configuration meets applicable local regulations. |
| Installation and structure | Check the condition of the surrounding walls, lintel, sill, and existing frame before final sizing. | Structural movement, damaged masonry, or an unsuitable lintel can affect safe installation and long-term operation. | Have the opening assessed before ordering. Structural alterations should be reviewed by an appropriately qualified professional. |
Measurement note: Dimensions and opening proportions are planning guidance, not fixed standards. Available sizes, fitting clearances, panel arrangements, and clear passage widths vary by product and installation. Confirm final dimensions on site with the installer before placing an order.
Aluminium patio doors feel slim and rigid, but frame design affects comfort. Look for a thermal break separating the exterior and interior metal. Without it, the frame can become cold to the touch on winter mornings. Compare whole-door U-factor, not glass alone; lower values indicate less heat transfer. The U.S. Department of Energy estimates that windows account for 25–30% of home heating and cooling energy use. That figure covers windows broadly, but it shows why ratings matter.
Glass choice changes both heat flow and daylight. Use the National Fenestration Rating Council label to compare U-factor and solar heat gain coefficient (SHGC). A lower SHGC can reduce summer heat, while a higher one may help in colder, sunnier rooms. Low-emissivity coatings can limit heat transfer without making the glass opaque. Check visible transmittance too, especially if the door faces a shaded garden. More glass is not always better.
Weatherproofing deserves a close look. Ask for tested air-leakage and water-penetration results, and inspect the sill, corner seals, and drainage paths. Small gaps matter. A well-rated door can still leak if the opening is poorly installed or the track fills with debris. Consider wind-driven rain at your home, not just the product sheet. I would not assume a heavier frame seals better; details and installation often decide the result.
When choosing aluminium sliding patio doors, check how the security features work together. Look for a sturdy locking system, anti-lift protection, and a track that resists tampering. Ask what type of safety glass is fitted, especially if the doors face a garden used by children. Good hardware matters. A strong lock can still feel unreliable if the frame flexes or the rollers stick, so test the movement before buying.
Accessibility depends on the clear opening, not just the stated door width. If someone uses a wheelchair or walker, check turning space, handle height, and whether the threshold creates a bump. A nearly level sill can help, but drainage still matters. Water pooling by the track is a real nuisance. I might overlook that detail when viewing a showroom sample, so inspect the sill design and ask how it handles heavy rain.
Tips: Measure the finished opening, and confirm measurements with the installer. Check local building requirements for safety glazing, energy performance, escape routes, and permits; these can vary by location and project. Ask for the relevant product documents, and confirm who is responsible for checking compliance. If a requirement seems unclear, verify it with your local building department before ordering.
Choosing an aluminium sliding patio door in 2026 means looking beyond the frame price. Ask how the installer will check that the opening is square and level; even a small error can make panels drag. Confirm the quote includes sill flashing, drainage details, sealing, removal of the old door, and interior trim. These details matter when rain reaches the threshold. I would not assume every opening is straightforward—older homes can reveal surprises.
Tips: Keep the track clear of grit, and wipe it with a soft cloth. Check rollers and drainage slots seasonally. Near the coast, rinse salt deposits from exposed aluminium. Avoid forcing a stiff panel; it may need adjustment.
Read warranty terms before comparing prices. Check coverage for frame finish, glass seals, rollers, and installation labor, plus exclusions and service-call fees. Ask who handles a fault and how quickly parts are available. Compare the total installed cost, including delivery, disposal, screens, and any needed structural repairs. A cheaper door may cost more if parts are difficult to replace. Get the scope in writing, and leave room in the budget for an unexpected repair.
Rollers move the operating panel along a bottom track, while upper guides keep it aligned. It slides behind a fixed panel.
Grit, pet hair, or a small stone can disrupt the rollers. Keep the track and drainage openings clear. Small parts matter.
It separates inner and outer frame sections to reduce heat transfer. It cannot prevent all cold or condensation.
Check certified U-factor and solar heat gain ratings where available. Also inspect the glass, meeting seals, and frame. One number is not enough.
Measure the width at the top, middle, and bottom. Check both sides for height, and write down every reading. Older walls may be uneven.
Decide which panel should stay fixed. Check nearby furniture, handles, trim, and patio paving. A sofa beside the glass can narrow access.
Test the lock, anti-lift protection, and roller movement. For easier access, check the clear opening, handle height, and threshold bump.
Compare the sill with the patio level, and ask how it drains during heavy rain. Confirm measurements and local project requirements before ordering. A showroom test is not a winter test.
Choosing Aluminium Sliding Patio Doors starts with understanding how the panels move and how much clear opening they provide. Measure the available space, consider the room layout, and decide how people will move between indoors and outdoors. The right configuration should suit everyday access needs without interrupting furniture placement or circulation.
Next, compare frame strength, glass choices, insulation, and resistance to wind and rain. Consider locks, child safety, ease of access, and any applicable building requirements before making a decision. Installation quality can affect comfort, operation, and long-term performance, so review who will install the doors, what maintenance they need, and what the warranty covers. Finally, weigh the purchase price against installation, upkeep, energy performance, and expected service life to choose an option that fits both your home and budget.

Guoxin