Choosing a Commercial Glass Door in 2026 requires more than comparing attractive frames and online prices. The right system must suit your building, traffic level, climate, security needs, and maintenance capacity. A busy hotel entrance needs different hardware from a quiet office corridor. A retail storefront may prioritize visibility, while a medical facility may require privacy and controlled access.
Begin with the door’s glass, frame, and operating method. Tempered glass offers useful impact resistance, while laminated glass can help retain fragments after breakage. Low-emissivity coatings may improve indoor comfort near large glazed openings. Aluminum, steel, and thermally broken frames each perform differently in demanding environments. Sliding, swinging, automatic, and folding systems also create different clearance and service requirements.
Details matter.
Measure the opening carefully. Check floor levels, wall strength, drainage, air movement, and available power. Ask qualified manufacturers and experienced installers for tested performance data, warranty terms, replacement-part availability, and maintenance schedules. Local safety, accessibility, fire, and energy requirements should guide the final specification. Professional review remains essential because regional rules and site conditions vary.
A reliable choice should feel practical after installation, not merely impressive on opening day. Consider fingerprints on clear glass, winter drafts, noisy closers, and the daily punishment of shopping carts. Some recommendations may look ideal on paper but fail under real traffic. This guide compares the key decisions honestly, including compromises buyers sometimes overlook. No checklist is perfect, but careful questioning can prevent expensive changes later.
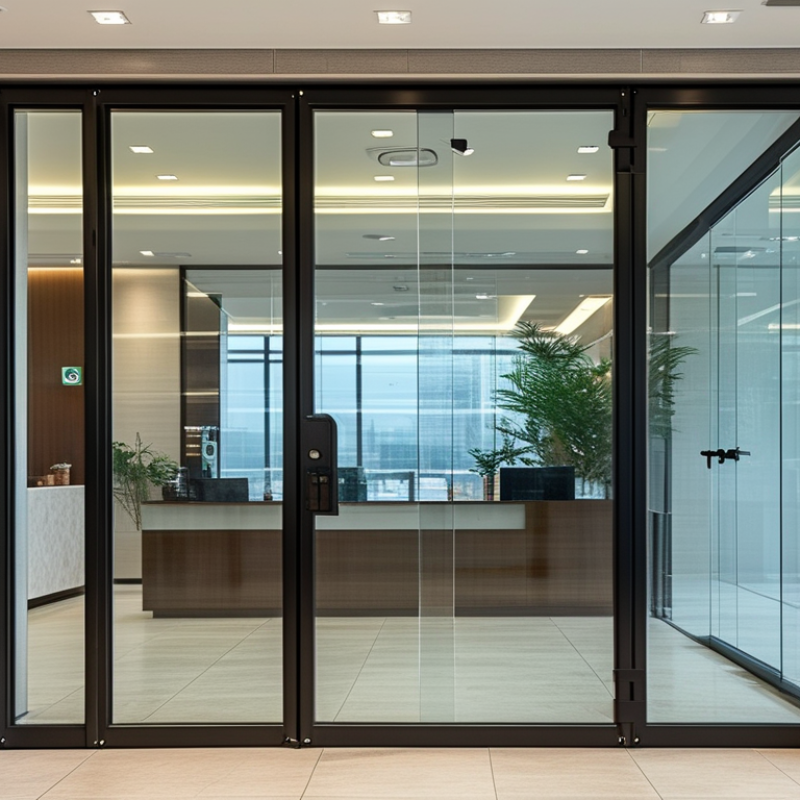
Choosing a commercial glass door in 2026 starts with the building, not the frame finish. In site assessments, I look at the entrance’s purpose, surrounding walls, weather exposure, and available power. A clinic needs calm, controlled access. A grocery entrance faces constant movement, wet floors, and frequent cart impacts. A showroom may value wide visibility, but it still needs safe escape routes and clear accessibility. Measure the opening carefully. Small errors become expensive installation problems.
Traffic conditions decide the operating system. Count users during opening, lunch, and closing periods, not only during a quiet visit. Note wheelchairs, strollers, delivery carts, luggage, and large groups. High traffic usually favors automatic opening, durable hardware, and sensors with reliable detection zones. Lower traffic may allow a manual door, provided staff can manage it safely. Ask how often the door cycles each day. Then compare that figure with the door’s tested duty rating. Do not guess. Peak behavior matters more than average behavior.
Glass selection should reflect impact risk, temperature changes, privacy needs, and cleaning routines. In coastal or dusty areas, exposed components may require more frequent inspection. Check local requirements for safety glazing, accessibility, emergency movement, and energy performance. They vary by building use and location. I have seen attractive doors fail because nobody planned for rainwater or a crowded queue. That mistake is easy to repeat. Leave service space, train staff, and record maintenance checks. A technically strong choice can still disappoint if real users find it slow, confusing, or difficult to approach.
Choosing a commercial glass door starts with the glass, not the handle. Tempered glass suits many interior entrances because it resists impact and breaks into smaller pieces. Laminated glass adds a bonded layer, helping retain fragments after damage and reducing sound transfer. Low-emissivity glass can improve comfort near sunlit façades. However, it may be unnecessary for a shaded lobby. I once over-specified insulated glass for a small office entrance, increasing cost without meaningful energy savings.
Door configuration must match traffic, available space, and cleaning routines. A single swing door works well in narrow openings with predictable movement. Double doors support wider deliveries and busy pedestrian flow. Sliding doors preserve floor space, but their tracks need regular inspection.
Frameless designs create a modern, open appearance. Framed systems often provide greater rigidity and easier hardware integration. Measure the clear opening carefully. A beautiful door can still create a bottleneck.
Opening method affects safety and daily performance. Manual handles are simple and familiar. Push plates or low-energy operators help people carrying boxes or using mobility devices. Fully automatic doors suit busy entrances, but sensors require correct placement and testing. Pivot doors can make a strong visual statement, although their swing area needs careful planning. Check local building, fire, accessibility, and safety requirements before ordering. Do not rely only on a supplier’s diagram. Review site conditions, emergency operation, glass markings, and maintenance access with a qualified installer.
Choosing a commercial glass door in 2026 requires more than comparing appearance and price. Walk the entrance during busy hours. Observe delivery carts, wet floors, glare, and people using mobility aids. Tempered or laminated safety glass can reduce injury risks, but the complete door assembly matters. Ask for documented impact testing, edge protection, and hardware ratings suited to daily traffic. I once saw a beautiful entrance fail because its closer was too strong for regular users. Looks can mislead.
Energy performance begins with the frame, seals, glass coating, and installation, not the glass alone. Compare U-factor, solar heat gain, visible light, and air leakage data from reliable test documents. Low-emissivity glazing may limit winter heat loss, while solar control can reduce summer cooling demand. Check the entrance orientation and local climate before selecting a specification. A door that saves energy on paper may perform poorly when seals are misaligned. Request a field inspection after installation. Small gaps matter.
Accessibility should feel natural, not added later. Measure clear opening width, threshold height, opening force, closing speed, and maneuvering space. Automatic operators, visual contrast, safety sensors, and reachable controls can support diverse users. Confirm that controls remain usable from a wheelchair and do not create hazards for children or older adults. Have a qualified professional verify the design against applicable accessibility and building requirements. Product data is useful, but real-world observation often reveals problems that a brochure misses. Maintenance access deserves attention too. A reliable door must remain safe after thousands of openings.
A commercial glass door should feel light at the handle, but remain firm under daily traffic. Choose stainless-steel hinges, adjustable closers, and pull handles sized for gloved hands. Hardware must match the glass thickness and door weight. Ask the installer to test alignment after installation. Small gaps can become noisy, unsafe, and expensive.
Security needs more than a lock. Select access readers, door-position sensors, and request-to-exit devices that work together. Smart controls should support schedules, visitor access, emergency release, and audit records. NIST’s Cybersecurity Framework 2.0 recommends governance, identity control, monitoring, response, and recovery. These principles also suit connected doors. The International Energy Agency reports that buildings consume about 30% of global final energy. Automatic closing and carefully timed access can reduce unnecessary cooling losses. Still, energy savings depend on real user behavior, not software claims. I would not specify controls before observing the lobby during busy periods.
Tips: Check local accessibility and fire requirements. Test the door with wet hands. Confirm manual operation during power loss. Keep credentials limited and review logs regularly. A perfect interface is useless when staff cannot understand it. Plan maintenance access before concealing cables. Use encrypted connections, update devices, and document every setting. The weakest part may be human training.
Recommended procurement weighting for evaluating glass doors, hardware, security systems, and smart door controls. The percentages are planning priorities rather than manufacturer or market-share data.
Safety and accessibility should be verified against applicable local codes. In the United States, commercial doors commonly require at least 32 inches of clear opening width and no more than 5 lbf of opening force for many interior hinged doors. Security hardware and smart controls should also match the building’s egress, fire-safety, privacy, and maintenance requirements.
A commercial glass door should be selected through standards, installation details, and lifetime cost—not appearance alone. The U.S. Energy Information Administration’s 2018 Commercial Buildings Energy Consumption Survey reported 6.8 quadrillion Btu of commercial energy use. A poorly sealed entrance can add unnecessary heating or cooling demand, especially near busy lobbies.
Verify the project’s adopted building code before ordering. Safety glazing should comply with ANSI Z97.1 or CPSC 16 CFR 1201, where applicable. Air and water performance may require ASTM E283 and ASTM E331 testing. For energy compliance, request NFRC-certified U-factor and solar heat gain data. A low-E insulated unit may cost more initially, but its thermal performance can reduce discomfort beside the entrance. Ask for the actual label, not a sales estimate.
Installation is where many specifications become uncertain. The opening must be square, the sill properly supported, and perimeter seals continuous. Confirm clearances for panic hardware, accessibility, drainage, and maintenance access. A field water test can reveal leaks before interior finishes are damaged. Keep records of glass replacement, closer adjustment, sealant renewal, and hardware cycles. These costs are easy to ignore. I have seen attractive doors fail because the threshold trapped water or the closer was undersized. The honest question is not “What is the lowest price?” It is “What will this entrance demand after five winters?”
: Visit the entrance during busy hours. Watch delivery carts, wet floors, glare, and wheelchair movement. Looks can mislead. The entire door assembly matters, not glass alone.
Tempered or laminated safety glass can reduce injury risks after impact. Ask for documented impact testing, protected edges, and hardware suited to daily traffic. Glass thickness must match the frame and fittings.
Review the frame, seals, glass coating, and installation together. Compare U-factor, solar heat gain, visible light, and air leakage data. Low-emissivity glazing may reduce winter heat loss. Solar control may reduce summer cooling demand.
Misaligned seals can create small gaps and unwanted drafts. Check the sill, perimeter seals, drainage, and frame alignment. Request a field inspection after installation. Paper performance is not enough.
Measure clear opening width, threshold height, opening force, closing speed, and maneuvering space. Controls should remain reachable from a wheelchair. Visual contrast and safety sensors can support older users and children. Real-world testing may reveal brochure omissions.
Consider stainless-steel hinges, adjustable closers, and handles large enough for gloved hands. Test alignment after installation. A closer that is too strong can make the entrance difficult to use. I have seen this mistake.
Useful systems may include access readers, door-position sensors, schedules, emergency release, and audit records. Use encrypted connections and update devices regularly. Keep credentials limited. Review access logs.
Test manual operation before approving the installation. Confirm emergency release behavior and safe closing speed. Staff should understand the procedure. A perfect interface is useless otherwise.
Request applicable safety glazing, air, water, accessibility, and energy compliance documents. Ask for certified thermal data, not sales estimates. A field water test can expose leaks before interior finishes are damaged. Local requirements may differ.
Consider closer adjustments, sealant renewal, glass replacement, hardware cycles, and maintenance access. A low purchase price may create higher service demands. Inspect the threshold after heavy rain. Ask what the entrance will require after five winters.
Choosing a Commercial Glass Door in 2026 begins with understanding the building’s purpose, user flow, entrance size, climate, and expected traffic. The right solution depends on comparing glass options, frame styles, door configurations, and opening methods such as hinged, sliding, or automatic systems. Careful evaluation should also cover impact resistance, visibility, insulation, daylight control, accessibility, and safe operation for all users.
A complete decision should include durable hardware, reliable locking systems, access control, sensors, and smart monitoring features that match the building’s security needs. Buyers should verify applicable standards, structural requirements, electrical provisions, drainage, and installation conditions before ordering. Finally, compare the full cost of ownership, including purchase, installation, maintenance, energy use, repairs, and future upgrades. A well-planned Commercial Glass Door can improve appearance, convenience, safety, efficiency, and long-term value while supporting the building’s daily operations.

Guoxin