Why Choose an Internal Sliding Window?

Time:2026-10-28 Author:Aria
0%

Why Choose an Internal Sliding Window?

An Internal Sliding Window can make a room feel calmer, brighter, and easier to use. Its sash moves horizontally within the frame, avoiding the outward swing of casement designs. That matters beside balconies, narrow walkways, kitchen counters, and furniture. A hand can open it without moving a chair first. Small detail. Real convenience.

The U.S. Department of Energy reports that windows can contribute 25–30% of residential heating and cooling energy use. This figure does not describe every internal sliding system, but it shows why glazing and installation deserve attention. Low-emissivity glass, insulated frames, tight seals, and correct drainage can improve comfort near the window. The International Energy Agency also identifies building envelopes as central to reducing operational energy demand. A sliding window alone cannot solve poor insulation. That would be an easy claim, but not a reliable one.

Building scientist Joseph Lstiburek often describes windows as “holes in the wall.” His point is direct: performance depends on the complete opening, not glass alone. An Internal Sliding Window should therefore be judged by air leakage, thermal performance, hardware strength, cleaning access, and installation quality. Imagine a bedroom window opened with one hand, while curtains remain undisturbed. That experience is valuable. Yet poorly fitted rollers can rattle, bind, or leak during heavy rain. Product selection must include tested ratings, manufacturer documentation, and an experienced installer. Preferences differ. The best choice balances ventilation, space, maintenance, security, and local climate.
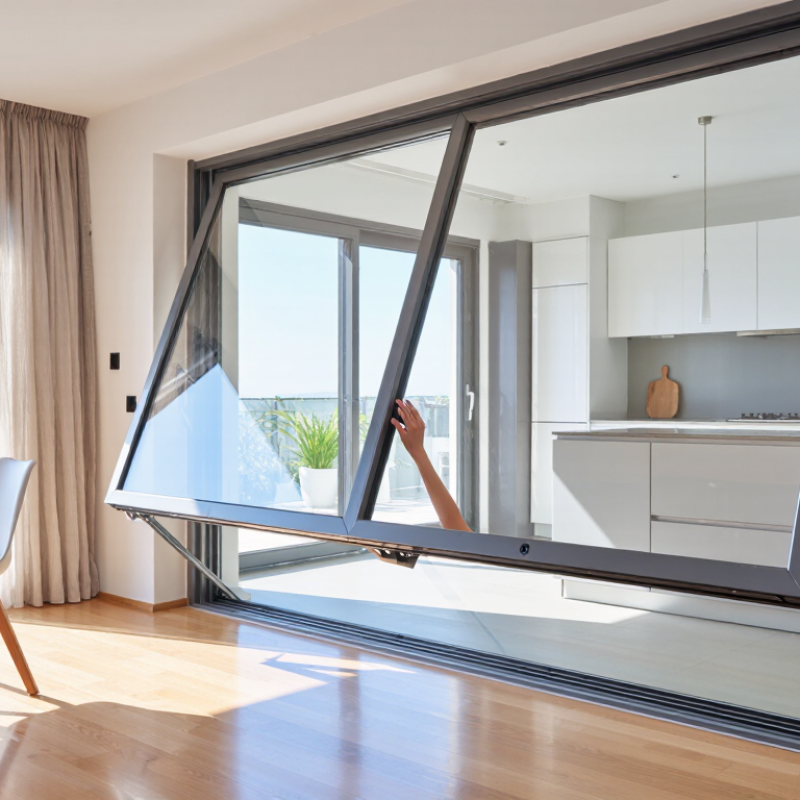
Why Choose an Internal Sliding Window?

What Is an Internal Sliding Window?

Why Choose an Internal Sliding Window?

What Is an Internal Sliding Window?

An internal sliding window uses glazed panels. They move sideways within a fixed frame. Unlike a hinged window, it does not need an outward swing area. This design suits narrow balconies, busy walkways, and rooms with furniture near the opening. Rollers guide the panel along a track. Seals around the edges can reduce drafts, rain, and outside noise.

The internal track also makes everyday operation more controlled. A user can open the panel partially for gentle airflow or slide it fully for stronger ventilation. In homes with children or pets, the opening position may be easier to manage. During installation, accurate measurements matter. The frame must sit square, and the track needs careful alignment. Even a small error can make the panel feel heavy.

I have seen sliding windows perform well in compact rooms, but they are not flawless. Dust can collect inside the track. Rollers may wear sooner when the panel is forced or overloaded. Regular cleaning and occasional hardware checks help maintain smooth movement. Check drainage paths after heavy rain. A qualified installer should also assess wall condition, glass weight, ventilation needs, and local building requirements before fitting the unit. There is no universal best choice; a sliding window may solve space problems while creating a maintenance habit.

How an Internal Sliding Window Works

Why Choose an Internal Sliding Window?

How an Internal Sliding Window Works

An internal sliding window uses a horizontal track, rollers, and a movable sash. The sash travels sideways instead of swinging into the room. This saves floor space beside desks, beds, and narrow corridors. A recessed frame can also create a cleaner interior line. The mechanism is simple, but installation accuracy matters. Even a small frame error can make the sash drag or leave uneven gaps.

During operation, the rollers carry the sash weight. Seals around the frame reduce drafts, dust, and sound transfer when the window closes. Some designs include a second fixed panel or a removable inner pane. This arrangement can improve access for cleaning and maintenance. The U.S. Department of Energy reports that windows can account for 25–30% of residential heating and cooling energy use. Good sealing therefore supports comfort, although glass quality and local climate still control performance.

Internal sliding windows also help divide spaces without blocking daylight. In offices, clinics, and homes, one panel can open airflow between adjacent rooms. The International Energy Agency reports that buildings consume about 30% of global final energy. Small envelope improvements deserve attention. However, sliding systems are not perfect. Tracks collect grit, rollers wear, and poorly chosen glass may increase glare. Regular cleaning and careful hardware checks remain necessary. That practical detail is easy to overlook.

Key Benefits of Choosing an Internal Sliding Window

Why Choose an Internal Sliding Window?

Key Benefits of Choosing an Internal Sliding Window

An internal sliding window opens within its frame, so it needs less outside clearance. This makes it practical beside walkways, furniture, worktops, and narrow patios. In real installations, that saved space can improve movement and reduce accidental contact with passing objects. Space matters.

The sliding action also supports controlled ventilation. You can open a small section for fresh air without fully exposing the room. Many designs include smooth tracks, secure latches, and replaceable seals. These features can help limit drafts, rain entry, and unwanted outdoor noise when properly fitted. However, performance depends on accurate measurements and regular cleaning. A poorly aligned track may feel stiff, even when the window itself is well made.

Cleaning can be easier because the moving panel stays within the opening. Some internal systems allow access to both glass surfaces from indoors, which is useful on upper floors. The design may also support flexible layouts where outward-opening hardware would interfere with curtains or nearby structures. That detail matters. Still, no window solves every problem. Tracks collect dust, seals can age, and larger panels may require stronger hardware. Checking drainage paths, frame strength, and installation quality before purchase remains essential for dependable daily use.

Important Design and Installation Considerations

Why Choose an Internal Sliding Window?
Important Design and Installation Considerations

An internal sliding window can divide rooms without blocking daylight or sightlines. It suits home offices, kitchens, studios, and compact commercial spaces. However, the design must match daily use. A heavy glass panel needs a properly rated track, strong fixings, and enough clearance for cleaning. The U.S. Department of Energy reports that windows can represent 25–30% of residential heating and cooling energy use. Internal systems do not replace external insulation, but careful glazing choices can reduce glare and improve visual comfort.

Installation accuracy matters more than many drawings suggest. The opening should be square, level, and free from movement. Even a few millimeters of error can create dragging, rattling, or uneven gaps. Consider laminated glass for sound control and safety, while checking the manufacturer’s tested weight limits. ASHRAE Standard 55 also reminds designers to consider radiant temperature and occupant comfort, not only air temperature. In practice, privacy is often underestimated. Clear glass may look elegant, yet frosted sections can be more useful near bathrooms or meeting rooms. I have seen attractive installations fail because the handle was uncomfortable to reach.

Tips: Confirm wall strength before ordering. Leave access for track maintenance. Check the sliding path against furniture, curtains, and lighting. Use a physical sample when possible. Small details are easy to miss. Condensation, fingerprints, and cleaning effort should be discussed before installation, not after the first complaint.

Why Choose an Internal Sliding Window? — Important Design and Installation Considerations
Design or Installation Factor Typical Guidance or Dimension Why It Matters for an Internal Sliding Window Recommended Check Before Installation
Space-Saving Operation The sash moves within the window frame instead of projecting into the room or exterior area. This is useful beside desks, kitchen counters, walkways, balconies, and narrow façades where a hinged sash could obstruct movement. Confirm that furniture, blinds, handles, curtains, and adjacent panels will not interfere with the sliding path.
Opening Width and Height Common residential units are often approximately 600–1,800 mm wide and 600–1,500 mm high, but project dimensions vary. Larger openings improve daylight and views but increase sash weight, frame loads, glass requirements, and hardware demands. Measure the finished structural opening at several points and allow for frame tolerances, shims, insulation, and perimeter sealing.
Ventilation Area A basic two-panel horizontal slider commonly provides an effective opening of about 40–50% of its overall width, subject to frame design. The visible window size is not the same as the free ventilation area. A sliding window may ventilate less effectively than a fully opening casement window of the same size. Calculate the actual clear opening and compare it with room ventilation requirements and local building regulations.
Thermal Performance Specify the required U-value and solar heat gain performance according to the local climate, energy code, and building orientation. Sliding systems generally rely on overlapping meeting rails and seals, so air leakage control must be considered carefully. Request tested whole-window performance data rather than relying only on the center-of-glass value. Check frame, glass, spacer, and seal specifications.
Weather Resistance The sill should include a sloped drainage path, weep openings, and a continuous exterior sealant strategy. Correct drainage reduces the risk of rainwater entering the wall cavity or collecting in the lower track. Keep weep holes open, slope the sill toward the exterior, and integrate the window flashing with the wall’s water-resistive barrier.
Track and Roller Capacity Rollers and tracks must be rated for the complete sash weight, including glass, frame, hardware, and applied loads. Oversized or heavy insulating-glass sashes can make operation difficult and accelerate roller or track wear if the hardware is underspecified. Verify the manufacturer’s sash-weight limit, use a level track, and confirm that rollers are properly adjusted after the frame is secured.
Glass Selection Double glazing is widely used for improved insulation; laminated or tempered safety glass may be required in hazardous locations. Glass selection affects heat transfer, solar gain, sound reduction, impact safety, and overall sash weight. Check local safety-glazing rules near doors, low-level glazing, wet areas, stairs, and locations exposed to human impact.
Security Use a positive lock, anti-lift blocks, and a secure interlock between meeting stiles where applicable. A sliding sash must be prevented from being lifted out of the frame and should remain tightly engaged when locked. Test the lock with the sash fully closed, inspect the meeting-rail alignment, and confirm that removable screens cannot compromise security.
Acoustic Control Noise reduction depends on the complete window assembly; laminated glass and varied glass thicknesses can improve sound control. Air gaps, frame joints, perimeter seals, and installation quality can be as important as the glass specification. Use a tested sound-reduction rating for the whole unit and seal the perimeter continuously without blocking drainage paths.
Frame Alignment The frame should be installed level, plumb, square, and not twisted; the diagonals should be checked before final fixing. Small distortions can cause binding, uneven gaps, poor locking, air leakage, and premature hardware failure. Check level and plumb at the head, sill, and jambs. Recheck sash movement after each fixing stage.
Perimeter Tolerances A planned installation gap is required for shimming, thermal movement, insulation, and sealant; the exact gap must follow the system instructions. Installing a frame too tightly can transfer structural movement into the window and prevent proper operation. Do not size the frame by guesswork. Follow the tested installation detail and use compatible low-expansion insulating foam or backer materials.
Cleaning and Maintenance Tracks should be kept free of dirt and standing water; seals, rollers, locks, and weep openings should be inspected periodically. Internal sliding operation makes routine access convenient, but debris in the lower track can increase rolling resistance and wear. Provide access for cleaning, use only manufacturer-approved lubricants, and replace damaged weather seals promptly.
Emergency Egress Where a window serves as an escape opening, the required clear opening, sill height, and opening operation must comply with local regulations. The overall frame size may be much larger than the legally usable clear opening, especially with fixed panels or wide frame members. Confirm the required clear width, clear height, clear area, sill height, and opening force with the applicable building authority before ordering.
Accessibility and Handle Height Handle location and operating force should suit the intended users and applicable accessibility requirements. A low-friction roller system and a reachable handle make the window easier to operate without excessive force or twisting. Confirm the handle position, locking sequence, and required operating force after installation, including operation from a seated position where relevant.
Interior Finish Integration Jamb extensions, trim, reveals, and sill finishes must be coordinated with the wall thickness and interior lining. Poor coordination can hide drainage paths, reduce sash clearance, or create gaps around the frame. Coordinate the window position with insulation, vapor control layers, plasterboard, tiles, trim, and any interior shading system.

Where Internal Sliding Windows Are Most Suitable

Why Choose an Internal Sliding Window?

Where Internal Sliding Windows Are Most Suitable

Internal sliding windows work well where rooms need shared light, visual connection, and flexible separation. They suit compact offices, meeting rooms, kitchens, studios, and corridors beside darker spaces. A panel can move aside without using floor space. This matters near desks, narrow walkways, and furniture. In practice, careful measurements matter more than attractive drawings. Even a small frame error can make sliding difficult.

They are especially useful between a living area and a workspace. A closed panel can reduce distractions, while an open panel supports conversation and airflow. Glazed sections can also bring daylight into rooms without exterior windows. However, they are not perfect for every situation. Standard glass may provide limited sound control and privacy. Frosted, laminated, or acoustic glass can improve performance, but each option changes cost and weight. Moisture-prone areas also need suitable seals and regular maintenance.

Tips: Check the wall structure, track alignment, panel weight, and cleaning access before installation. Leave enough clearance for handles and hands. Test the window several times after fitting. A design that looks efficient may feel awkward in daily use. I would also compare ventilation needs with privacy expectations, because one solution rarely handles both equally well. Use qualified installers and verify safety requirements for the building’s location.

Why Choose an Internal Sliding Window?

Suitability of internal sliding windows across common residential and commercial spaces

Ratings use a practical 1–5 design scale, where 5 represents a strong fit. Internal sliding windows are most suitable where daylight sharing, visual connection, and space efficiency matter more than direct outdoor ventilation.

FAQS

What is an internal sliding window?

It uses glazed panels that move sideways inside a fixed frame. It does not swing outward. This suits narrow balconies, busy walkways, and rooms with nearby furniture.

Why choose an internal sliding window?

It saves floor space beside desks, beds, and narrow corridors. You can open the panel partly or fully. That allows gentle airflow or stronger ventilation.

How does the sliding mechanism work?

Rollers carry the movable sash along a horizontal track. Seals around the frame help reduce drafts, dust, rain, and outside noise. Small alignment errors may make the sash drag.

Can it improve indoor energy performance?

Good sealing can support more stable indoor temperatures. Windows may represent a significant share of household heating and cooling use. Glass quality, weather, and installation still matter. It is not a magic fix.

Is an internal sliding window suitable for homes with children or pets?

The opening position can be controlled more easily. A partly opened panel may provide airflow without creating a wide opening. Supervision remains important. No window removes every safety concern.

What installation details require attention?

Accurate measurements are essential before fitting the frame. The frame must sit square, and the track needs careful alignment. An installer should check wall condition, glass weight, ventilation, and local requirements.

What maintenance does an internal sliding window need?

Dust and grit can collect inside the track. Clean the track regularly with a soft brush or vacuum. Check rollers, seals, and drainage paths after heavy rain. I might overlook this habit.

What problems can occur with an internal sliding window?

Rollers may wear faster when the panel is forced or overloaded. Poorly chosen glass may increase glare. Uneven gaps can allow drafts or noise. The design solves space problems, but creates maintenance work.

Conclusion

An Internal Sliding Window is a window system designed to move along an interior track, allowing the panels to slide smoothly within the frame rather than swinging outward or inward. This structure provides practical ventilation, natural light, and convenient access while making efficient use of limited space. By keeping the opening movement controlled and compact, it can help reduce interference with furniture, walkways, and nearby fixtures.

Choosing an Internal Sliding Window can offer flexible operation, a clean appearance, and easier maintenance when the track and hardware are properly selected. Important design considerations include the available wall space, panel size, glazing requirements, drainage, insulation, ventilation, and the strength of the surrounding structure. Careful installation is essential to ensure accurate alignment, smooth movement, reliable sealing, and long-term performance. These windows are especially suitable for homes, offices, partitions, corridors, and other areas where space-saving operation and adaptable indoor separation are important.


Aria

Aria

Aria is a dedicated marketing professional with a deep passion for innovative strategies and a keen understanding of our company's product offerings. With a wealth of experience in the industry, Aria excels at crafting engaging content that highlights the unique features and benefits of our......