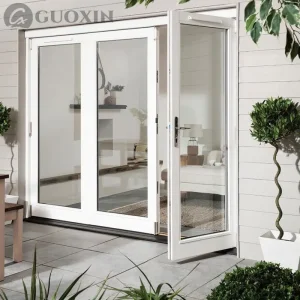
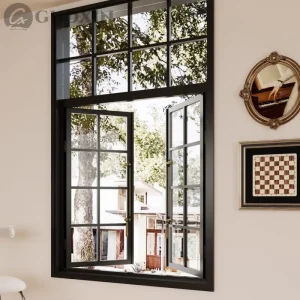
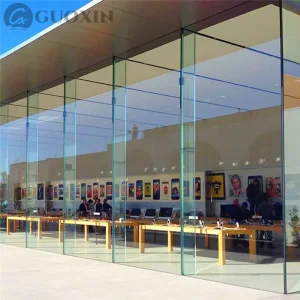
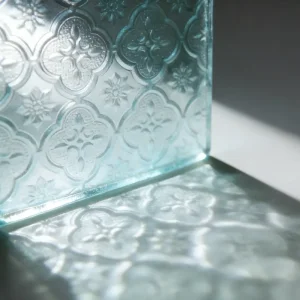
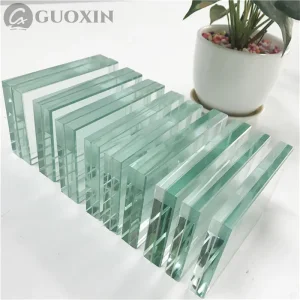
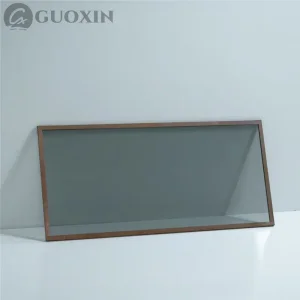
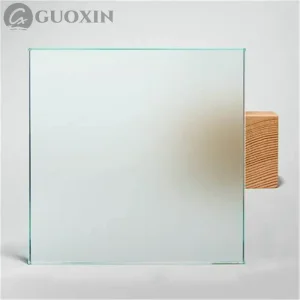
Explore our foundational range of safety glass and high-durability fenestration components manufactured under strict quality controls.
The contemporary architectural landscape demands a convergence of aesthetic excellence and environmental performance. Today's commercial and residential building envelopes are no longer passive barriers; they are dynamic, engineered interfaces designed to optimize solar heat gain, leverage natural daylighting, and ensure structural security under severe weather conditions.
Key drivers behind the structural shift towards integrated aluminium glass windows and doors include:
A trusted global manufacturer with two decades of structural glass and fenestration engineering excellence.
Founded in 2006, Jiangsu Guoxin Glass Co., Ltd. has established a prominent position in the international industrial glass and structural cladding market. With over 20 years of research and development experience, our production infrastructure features state-of-the-art precision glass tempering, laminating, and assembly lines. We specialize in providing comprehensive OEM & ODM architectural systems to contractors, real estate developers, and governmental project buyers worldwide.
Our production facilities utilize modern equipment to satisfy bespoke engineering tolerances across diverse applications.

Precision profiles utilizing high-quality thermal-break polyamide strips. Engineered to reduce cooling load and improve indoor comfort.
Explore Systems →
Specialized integrity-rated glass modules engineered to contain radiant heat and flames during safety-critical events.
Explore Fireproof Range →
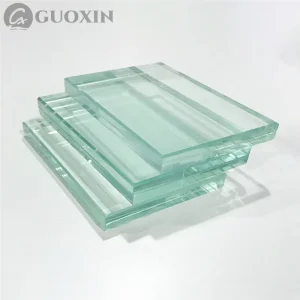
High-impact resistant PVB and SGP structural compositions. Restricts fragmentation hazard and improves acoustic control.
Explore Laminated Glass →
Double and triple glazing solutions filled with Argon gas. Provides thermal resistance (U-Value) for sustainable buildings.
Explore Insulated Glass →
Multi-layered polycarbonate and PVB composites designed for protection against forced entry and high-impact conditions.
Explore Security Glass →Select the ideal structural configurations optimized for commercial projects, facade designs, and high-wind environments.
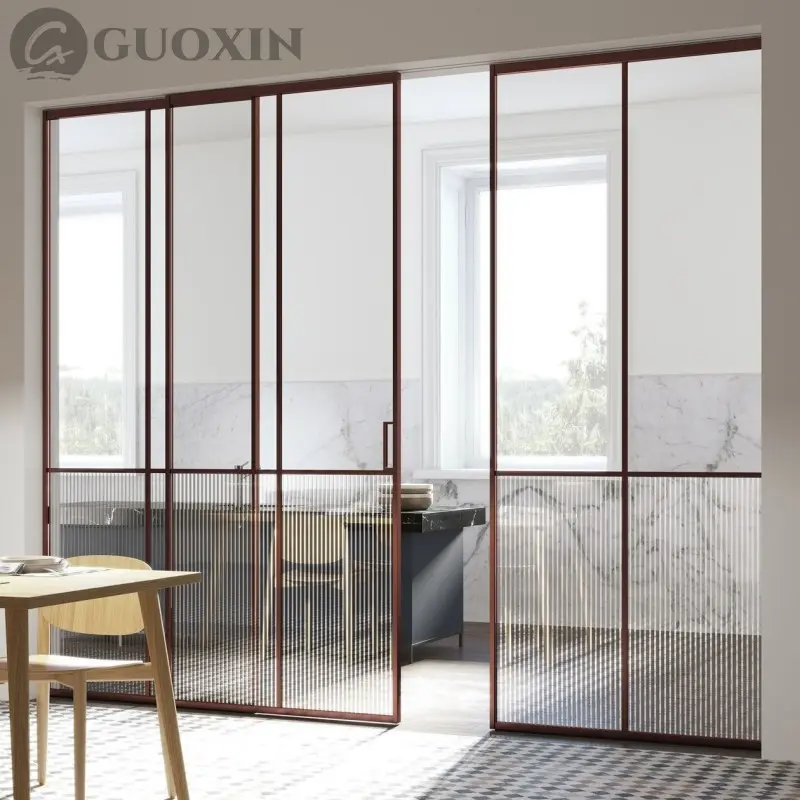
Featuring premium stainless steel bottom tracks and specialized weather-strip sealing for smooth movement and air tightness.
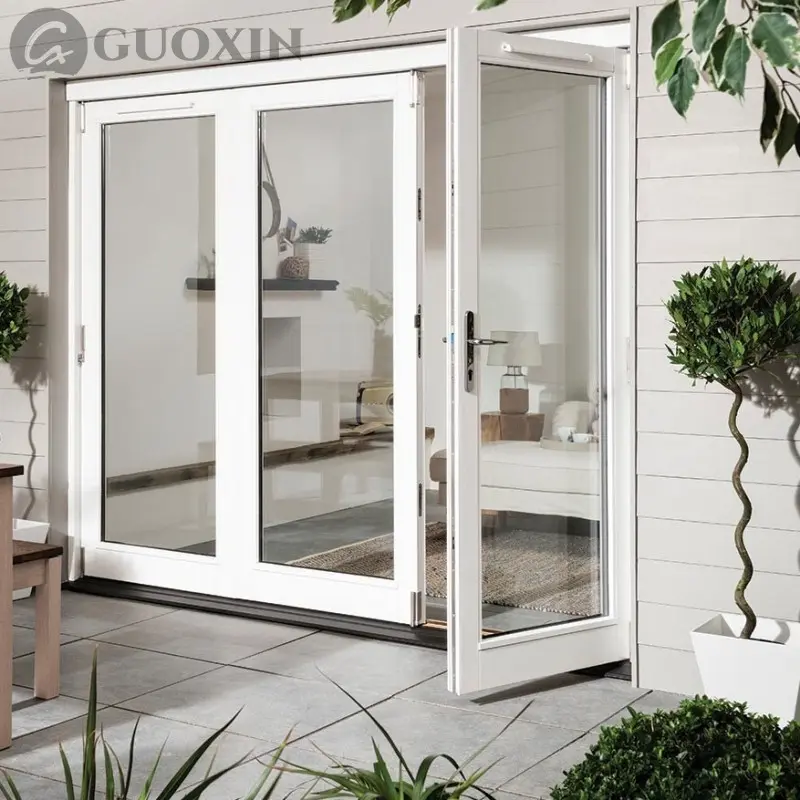
Reinforced frame design ideal for high-traffic entryways. Support for multi-point lock systems and automated openers.
OEM Hinged Doors →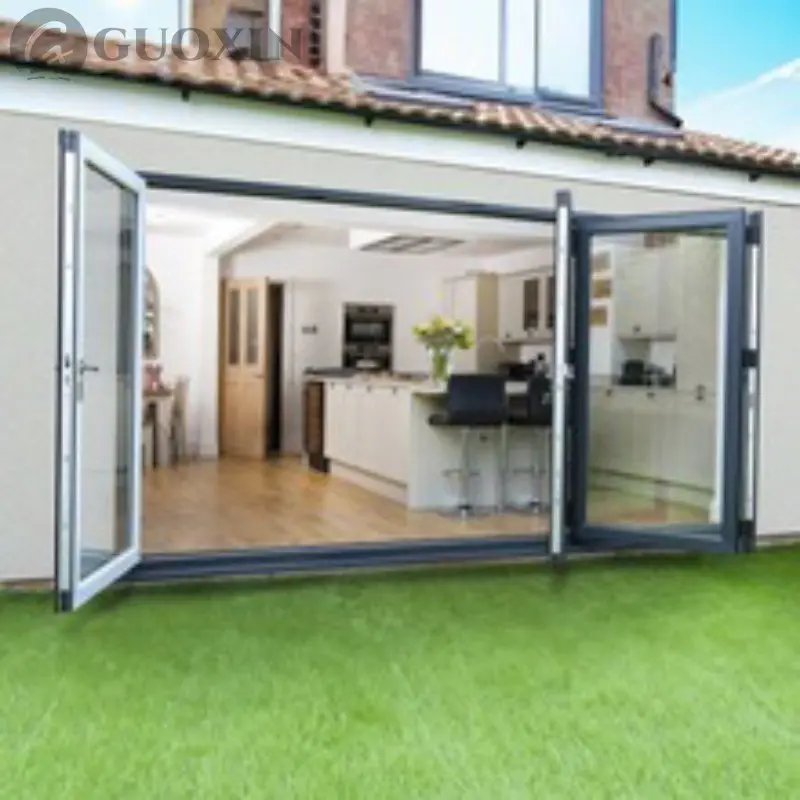
Provides wide, uninterrupted openings. Ideal for dynamic storefronts and modern spatial planning layouts.
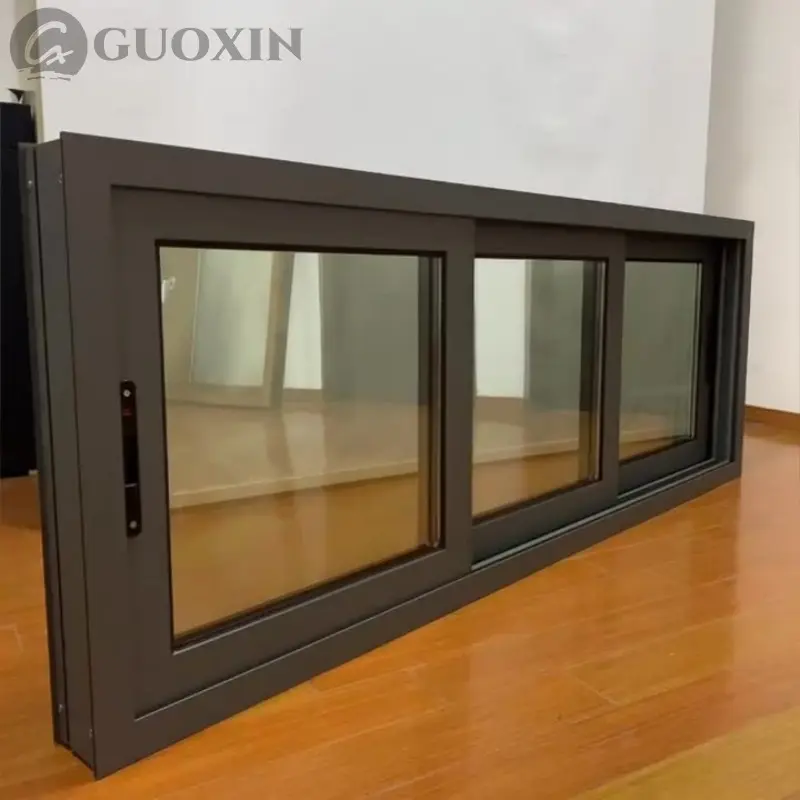
Space-saving sliding units with integrated mesh screens. Provides stable wind load performance for tall structures.
Extending beyond industrial profiles into specialized laser engraving and landscape glass elements.
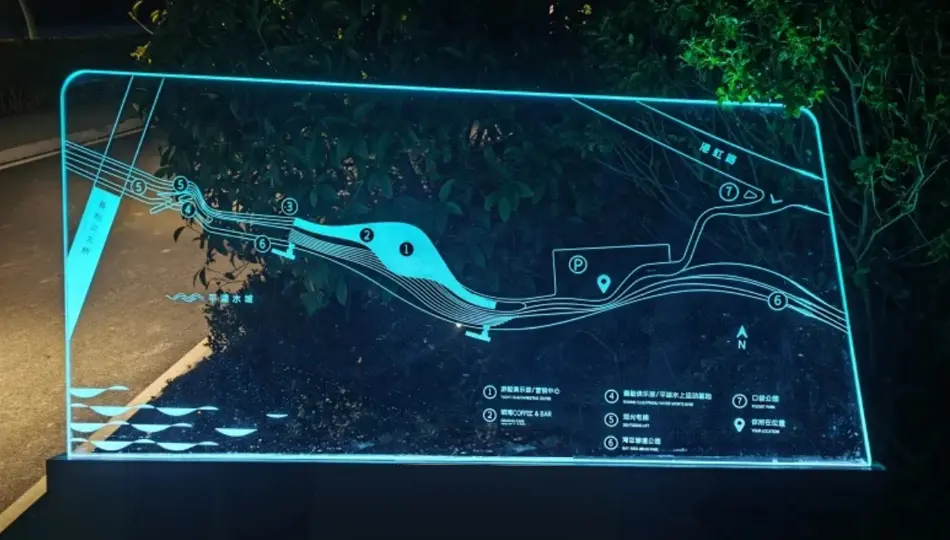
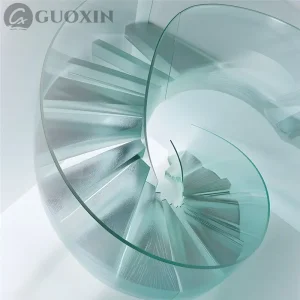
Engineered laminated structural glass panels designed for public spaces, viewing decks, and pedestrian footbridges.
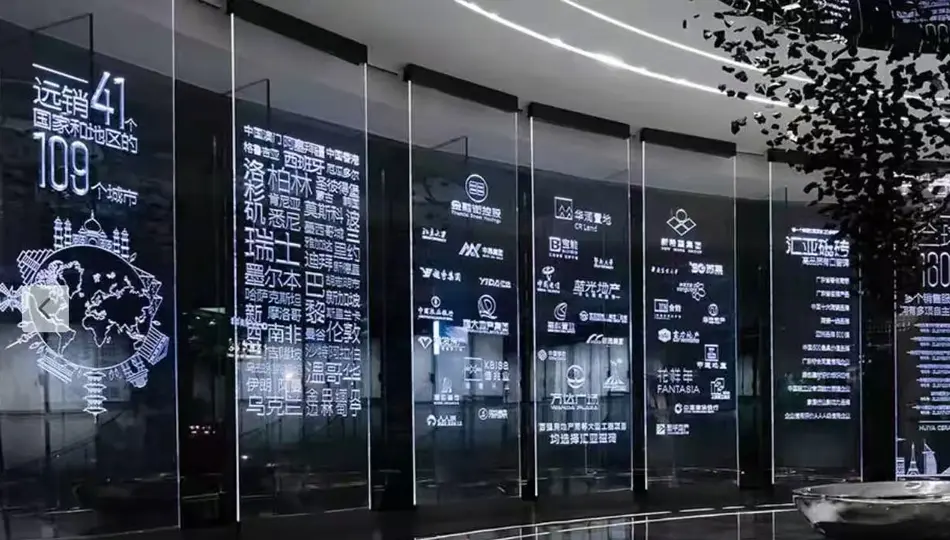
Internal 3D laser-induced glass modifications for architectural walls, illuminated signs, and specialized partitions.
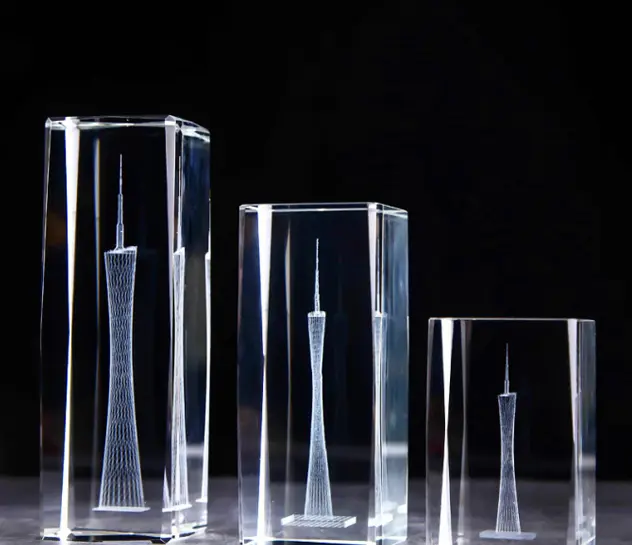
Bespoke processed glass items engineered for commercial applications, branding showcases, and corporate displays.
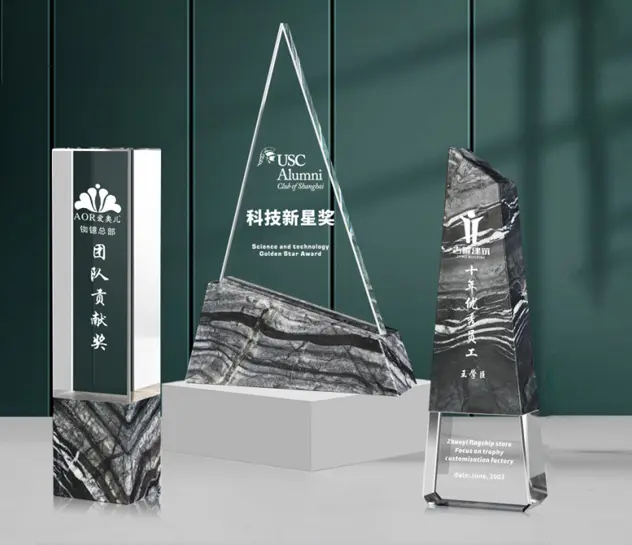
Precision water-jet cut and bevelled structural glass plaques, processed with optical quality control.
How we address the complex logistics, engineering compliance, and supply chain demands of international B2B buyers.
We supply complete engineering calculations, wind tunnel simulation results, and material certificates (CE, ASTM, AS/NZS) to simplify local structural sign-offs.
Utilizing custom steel-reinforced A-frames, protective dry-gel desiccant packs, and moisture barriers to prevent glass surface corrosion during long ocean transits.
We provide complete detailing shop drawings, BIM models (Revit), and step-by-step structural sealant glazing instructions for local site managers.
| Profile Type / Configuration | Thermal U-Factor (W/m²·K) | Acoustic Reduction (STC dB) | Max Wind Load (kPa) | Standards Compliance |
|---|---|---|---|---|
| Thermally-Broken Casement + Double IGU | 1.4 - 1.8 | 35 - 38 dB | 4.5 kPa | EN 14351-1 / ASTM E283 |
| Structural Silicone Glazed Curtain Wall | 1.2 - 1.5 | 40 - 45 dB | 6.0 kPa | ASTM E330 / AAMA 501.1 |
| SGP Hurricane-Impact Resistant Slide System | 1.8 - 2.2 | 38 - 42 dB | 8.5 kPa | TAS 201/202/203 (Miami-Dade) |
| Radiation Shielding Safety Glass Pane | N/A | 42 - 46 dB | 3.0 kPa | IEC 61331-2 / ASTM C1036 |
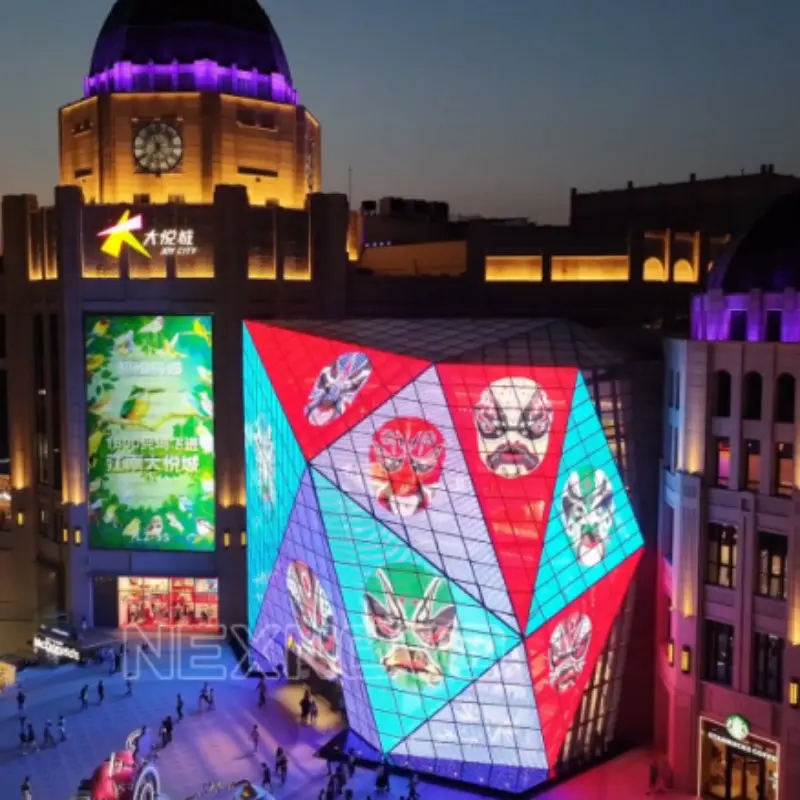
Our solutions have been implemented across diverse commercial and public structures globally.
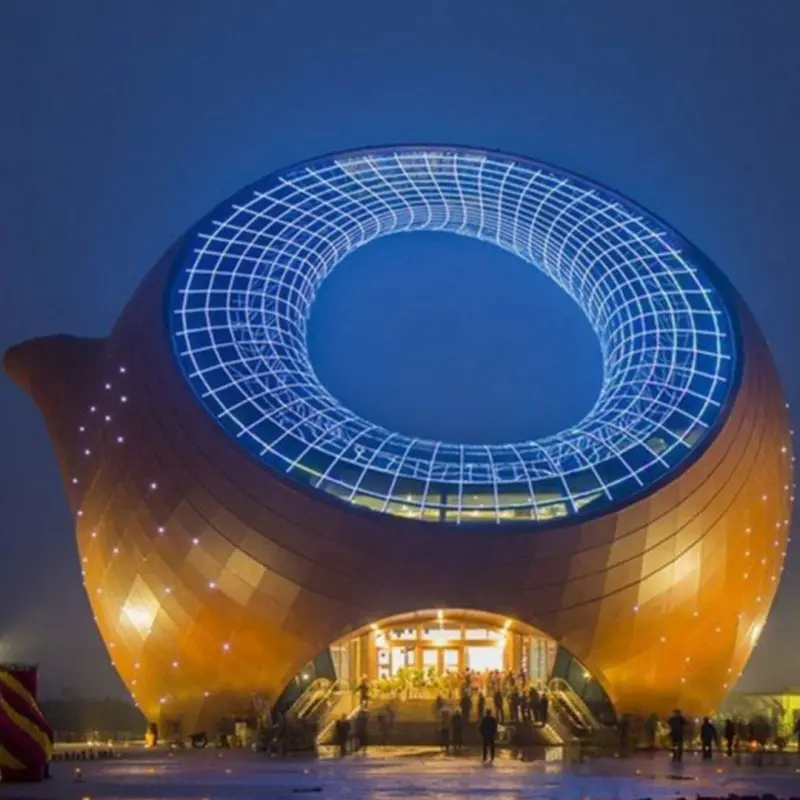
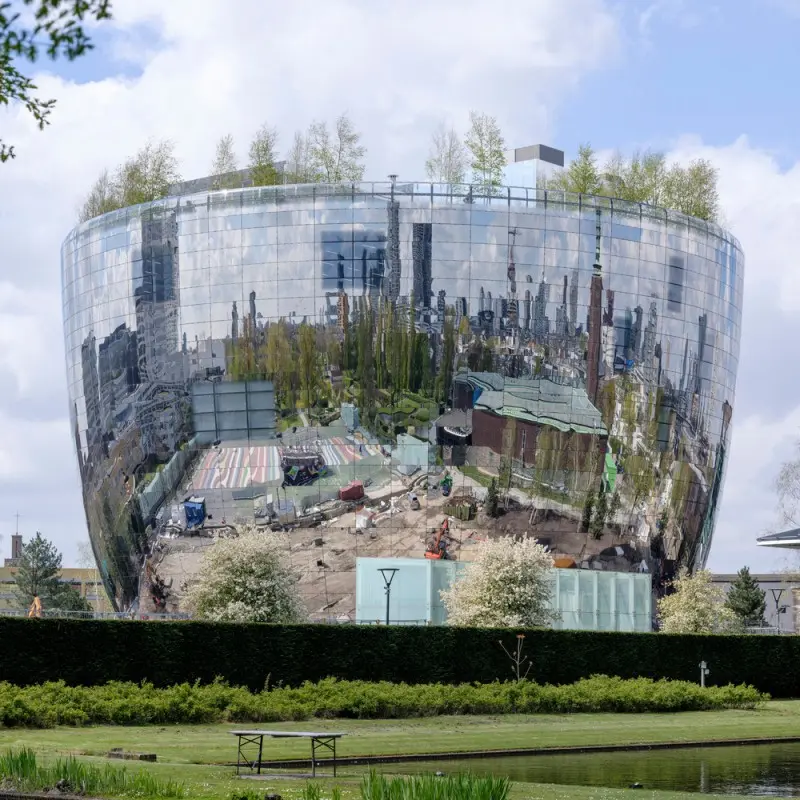
Officially recognized as the "World's largest purple clay pot shaped building". Standing 38.8 meters tall, this complex shape features custom fabricated aluminium mullions and specialized stained glass panes.
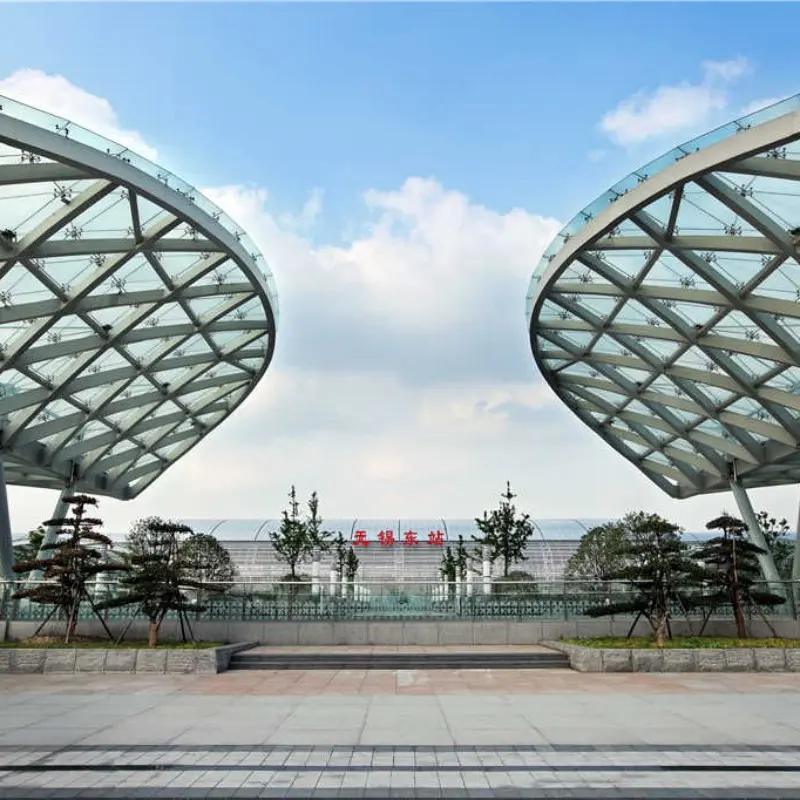
Renovation design utilising thousands of safety laminated glass panels. Configured as a double-sided elevated structural shell, handling high passenger volumes daily.

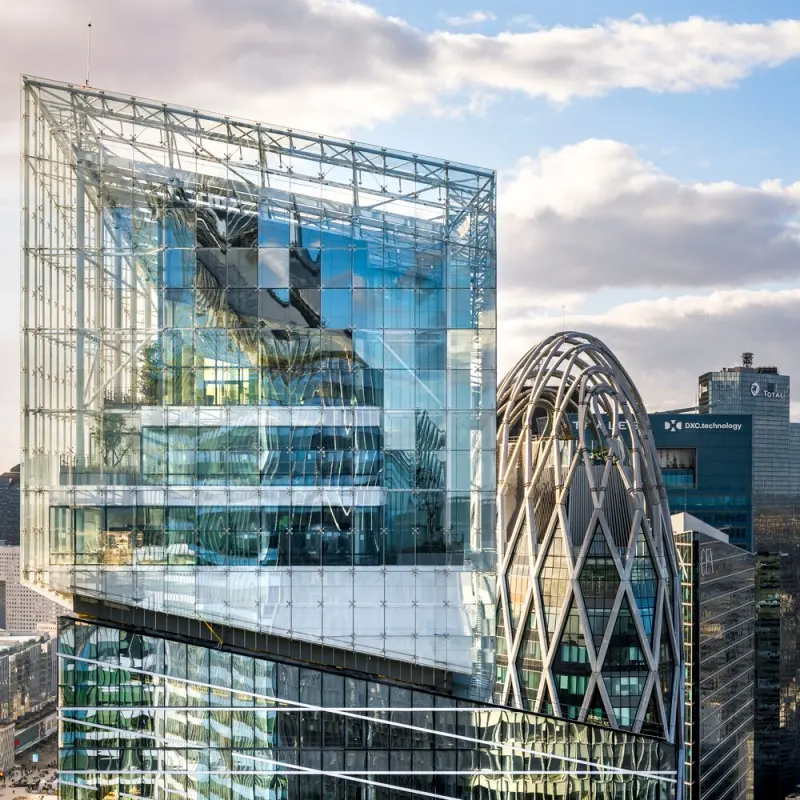
A 450-meter skyscraper clad in our performance insulated glass. Engineered to balance wind load resistance at altitude with solar control for energy efficiency.
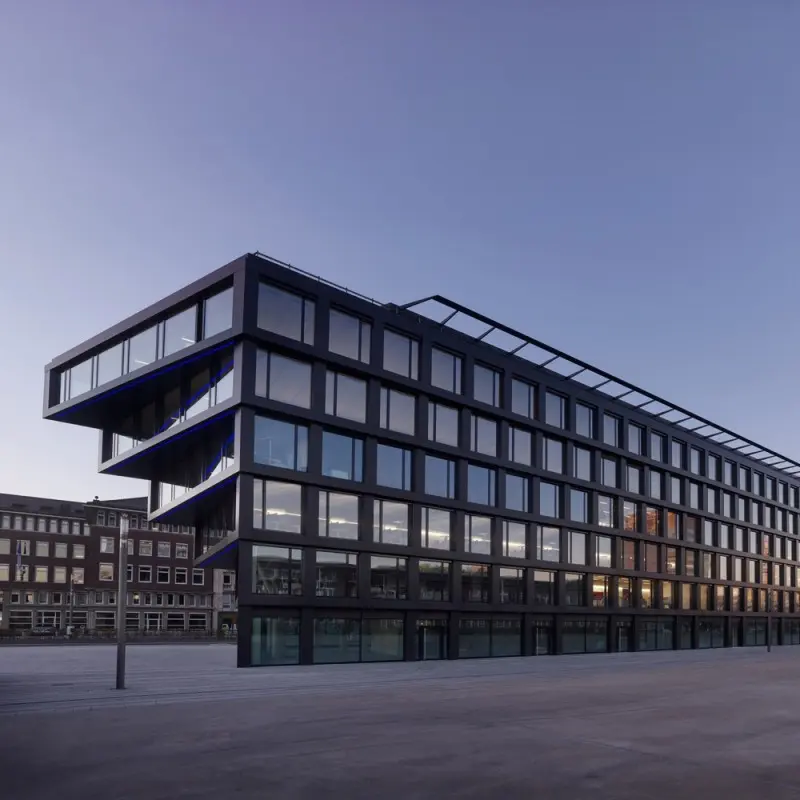
Insights from our engineering department regarding glass safety, material selection, and code compliance.
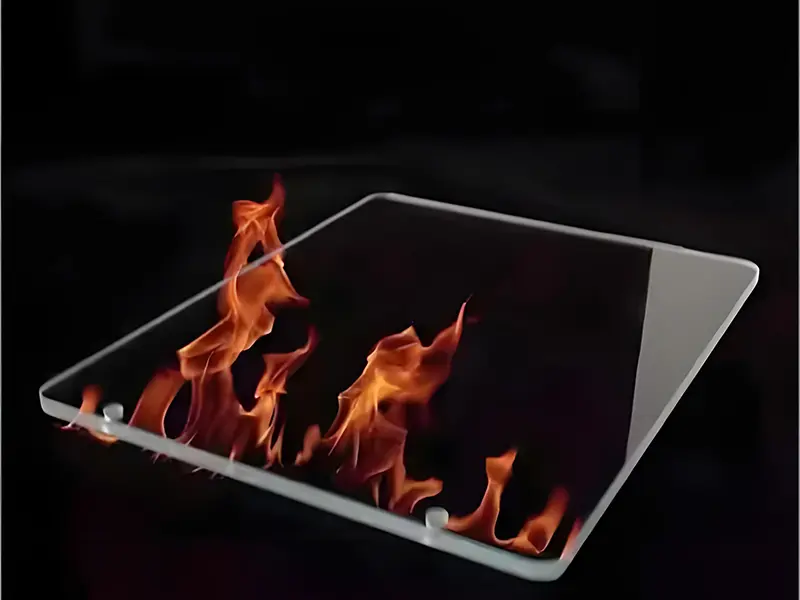
An engineering review explaining the performance differences between heat-strengthened, monolithic borosilicate, and multi-layer gel-filled fire-resistant glass under thermal stress.
Read Full Analysis →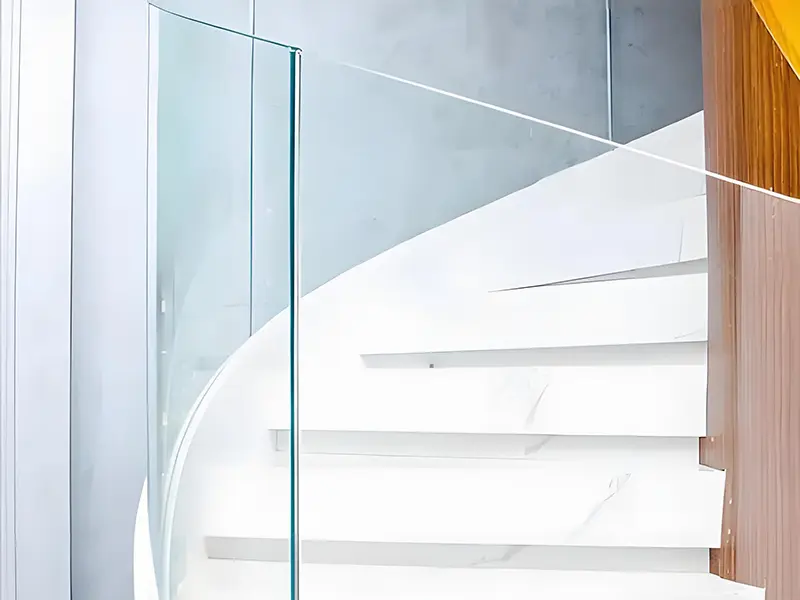
Analysis of energy absorption properties during impact. Discusses the performance transition from traditional PVB to high-rigidity SGP interlayers in modern structural glazing.
Read Technical Paper →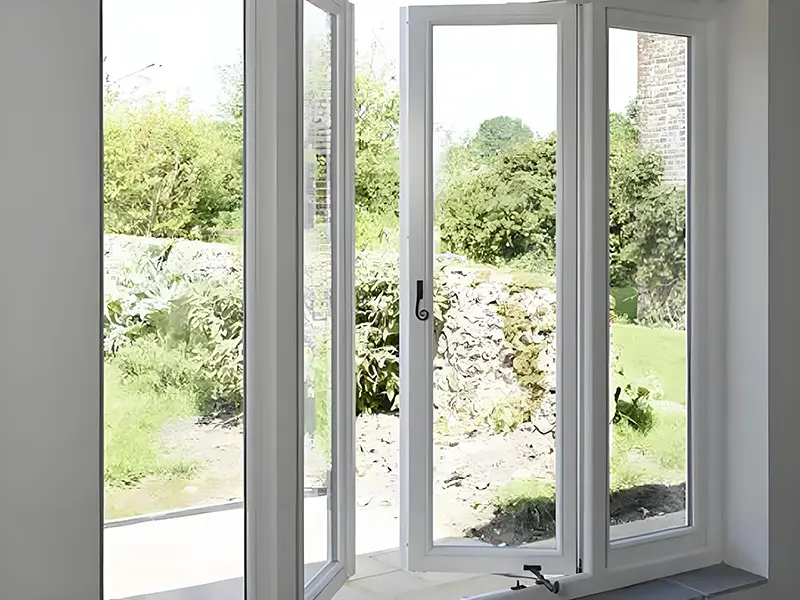
An objective comparison evaluating structural deflection, life-cycle costs, long-term UV resistance, and thermal performance differences between window materials.
Compare Materials →Our ongoing development focus for smart glass and energy-saving building envelopes.
Development of dynamic glass systems that adjust tint levels dynamically in response to external lux levels. These designs integrate with building management systems (BMS) to optimize HVAC performance.
Developing slim double-glazing systems with a high-vacuum internal space, yielding center-of-glass U-factors below 0.6 W/m²·K. This enables thermal insulation comparable to solid masonry walls.
Optimizing production energy use and sourcing low-carbon recycled aluminum extrusion raw materials. This target helps green building projects meet LEED and BREEAM certification standards.
Technical answers to common engineering and commercial queries from B2B buyers.
Our engineering team performs structural deflection simulations using finite element analysis (FEA) on every project. We calculate glass thickness, frame section modulus, and connection anchorages according to local structural design codes, including Eurocode 1, AS/NZS 1170, and ASCE 7.
SGP (Ionoplast) interlayers are roughly 100 times stiffer and offer 5 times the tear strength of standard PVB. SGP panels show minimal deflection under load, maintain structural integrity even if both panes break, and exhibit high edge-delamination resistance in hot, humid coastal climates.
We use dual-barrier sealing configurations: a primary butyl rubber sealant for low moisture vapor transmission, combined with a structural secondary sealant (silicone or polysulfide). High-capacity desiccant is packed inside the perimeter spacer frame to keep internal dew points below -60°C.
Yes, our facility houses specialized jumbo tempering and laminating production lines capable of producing custom architectural safety glass modules for high-rise lobby features, showrooms, and glass curtain wall systems.
Jiangsu Guoxin Glass Co., Ltd. operates under a certified ISO 9001:2015 quality management system. Our architectural glass and window products comply with CE standards, safety glass regulations SGCC (North America), and AS/NZS 2208 (Oceania).
Explore our highly-specified glass products engineered for specialized acoustic, structural, and shielding requirements.
 Guoxin