Explore our foundational range of direct factory building materials designed to work seamlessly with aluminium sliding door profiles and architectural projects worldwide.
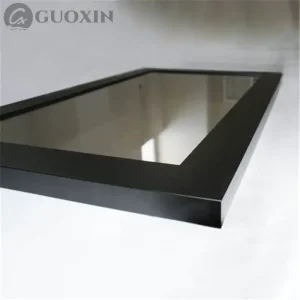
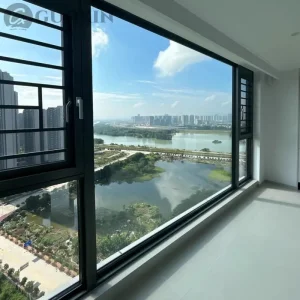
Jiangsu Guoxin Glass Co., Ltd. was founded in 2006 and has since grown into a leading enterprise in the glass industry, with a stable and successful track record spanning two decades. Our company has accumulated a wealth of experience in the research and development, production, and marketing of aluminum windows, fireproof Glass, laminated glass, and insulated glass. This expertise has allowed us to innovate and produce high-quality products that meet the diverse needs of our customers.
Our state-of-the-art production facility houses multiple advanced production lines, each equipped with cutting-edge technology. This allows us to produce a wide variety of high-quality glass doors and windows with remarkable precision and efficiency. Whether satisfying local demands or building partnerships on a global scale, our processes are integrated to maintain strict compliance with quality guidelines.
A deep technical assessment of low-cost, high-durability aluminium sliding doors, focusing on supply chain structure, performance parameters, and architectural applications.
Aluminium sliding doors have transitioned from basic residential transitions to critical structural envelopes in high-density urban zones. The modern structural design of aluminium profiles requires precise alloy configurations—predominantly 6063-T5 or T6 grade extruded aluminium. This specific alloy range delivers excellent yield strength, corrosion resistance, and extrusion precision, enabling ultra-thin sightlines that meet modern architectural aesthetics without compromising structural loads.
From a global perspective, the demand for cost-effective sliding doors is driven by dual imperatives: maintaining low overall construction overheads while adhering to demanding energy ratings (such as U-values and solar heat gain coefficients - SHGC). To achieve this equilibrium, manufacturers leverage advanced multi-chamber thermal breaks, filled with polyamide insulation strip profiles (PA66GF25), limiting thermal bridges while retaining the frame's rigid torsional resistance.
The term "cheap" in modern industrial sourcing does not equate to sub-standard quality. Instead, it reflects process integration and supply chain optimization. China's industrial clusters for window and door fabrication are deeply consolidated. By sourcing directly from integrated glass and aluminum processing hubs, logistics friction is practically eliminated.
For example, Jiangsu Guoxin Glass Co., Ltd. coordinates raw glass manufacturing, custom tempering, lamination (including high-durability SGP and PVB films), and framing under a single production ecosystem. This vertical integration allows for dramatic savings on transport costs, minimizes transit breakages, and ensures that glass units and aluminum extrusions fit together under millimeter tolerances before shipment.
An aluminium sliding door's thermal and physical envelope is heavily defined by its glazing configuration. Incorporating tempered low-emissivity (Low-E) double glass or laminated security glass significantly affects the structural performance:
Heavy-duty sliding systems using SGP laminated glass can reduce exterior noise by up to 45 decibels, making them perfect for urban railway adjacent projects.
Reinforced locking systems coupled with thick structural glazing meet the rigorous code parameters for wind speed regions like coastlines and high rises.
As green building codes tighten worldwide, aluminium sliding doors are moving toward smart integration. Future developments focus on built-in solar panels, motorized tracks that tie directly into home automation hubs, and electrochromic dynamic glass.
These technologies allow the glass transparency to change based on real-time solar intensity, working along with heating and cooling systems to reduce a building's overall operating carbon footprint by up to 20%. Inexpensive aluminium doors will continue to adopt these technologies via modular designs, ensuring that standard frames can accept upgrades over their multi-decade lifespans.
Our state-of-the-art production facility houses multiple advanced production lines, each equipped with cutting-edge technology.

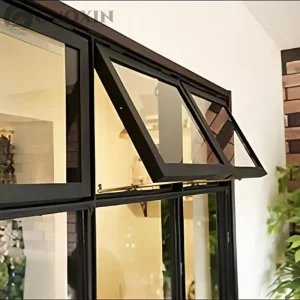
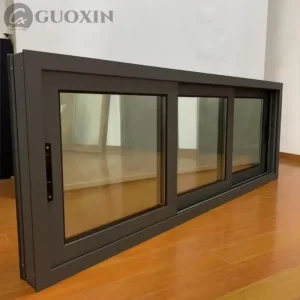
High strength profiles with multi-track sliding and thermal break systems for long-lasting functionality.
Thermally insulated safety solutions designed to prevent thermal spread and ensure fire compartmentation safety.
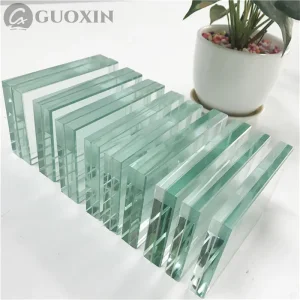
Double layer glass bound by heavy duty PVB/SGP interlayers for maximum structural security.
Argon gas filled double and triple glazed units designed to reduce U-value for energy savings.
Multi-layer composite polycarbonate and high strength glass for safety and high risk environments.
Our production facilities utilize modern assembly systems, delivering a diverse range of window and door frames customized to architectural demands.
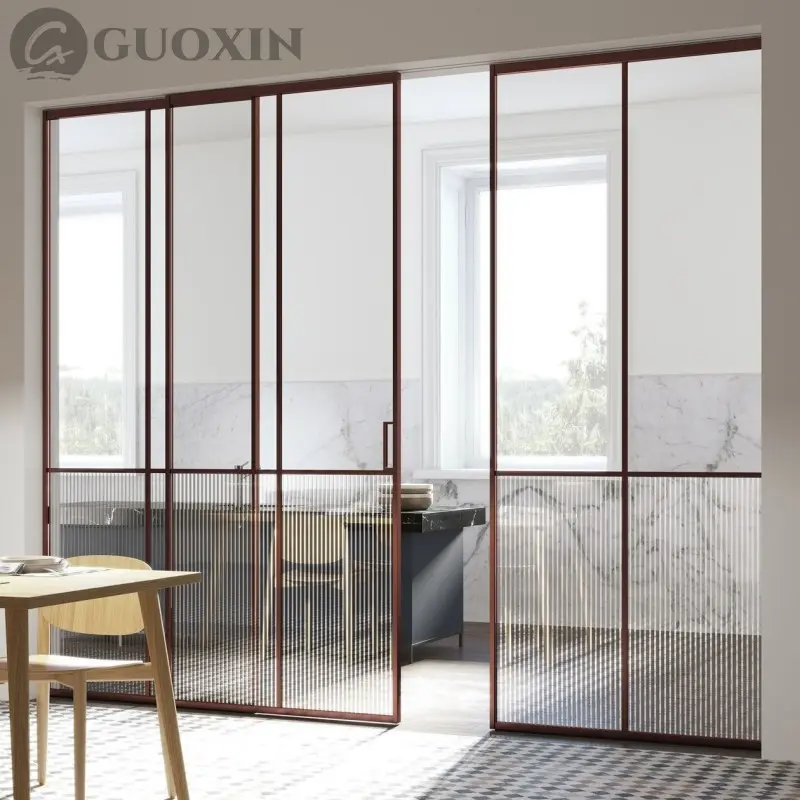
Perfect track balance and weather seal optimization.
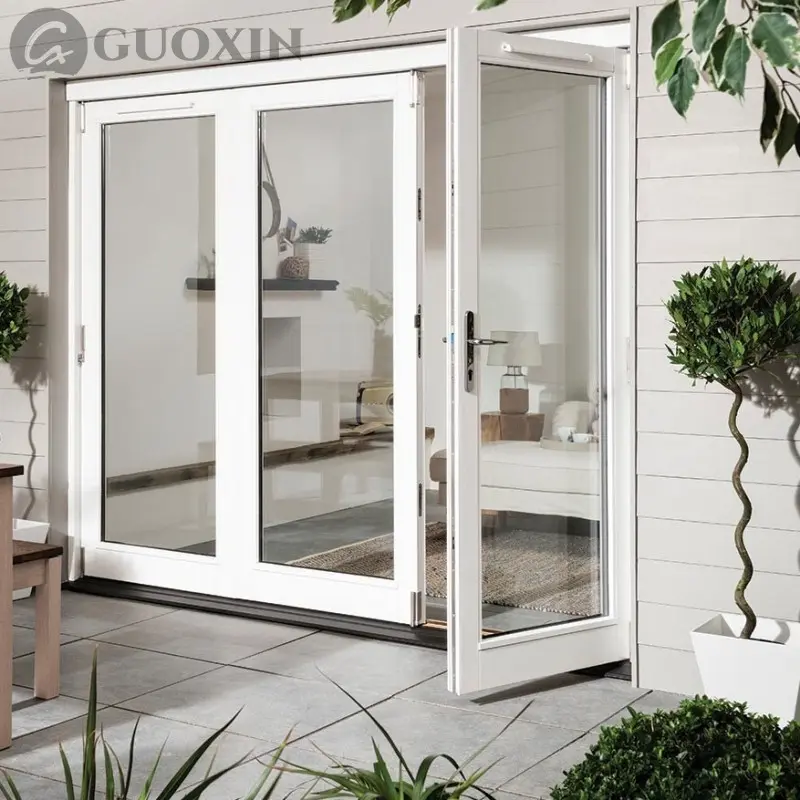
Heavy duty hinges for continuous structural traffic.
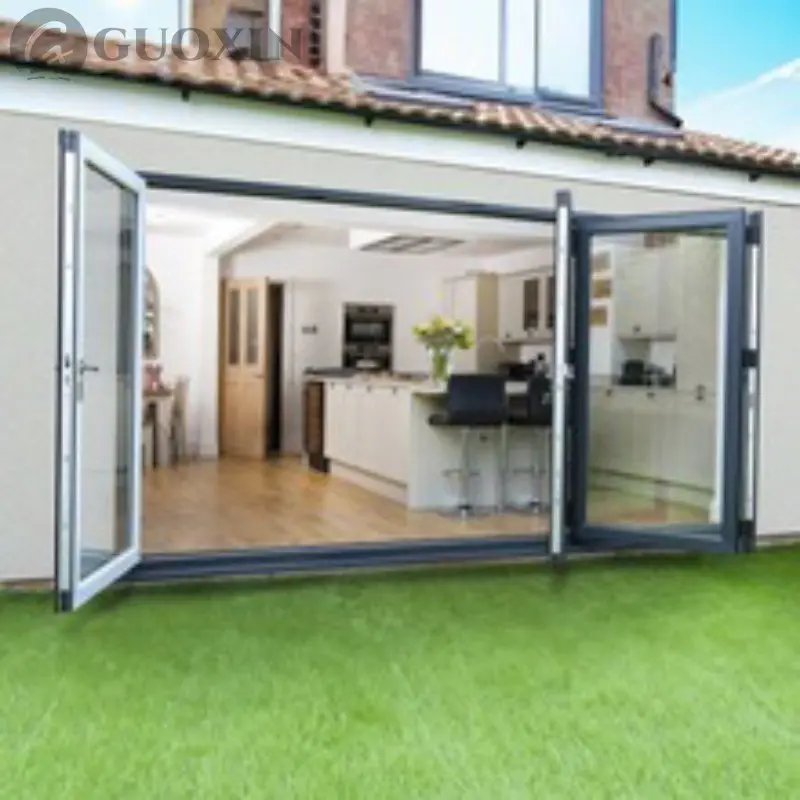
Maximize spatial thresholds with concertina folding tracks.
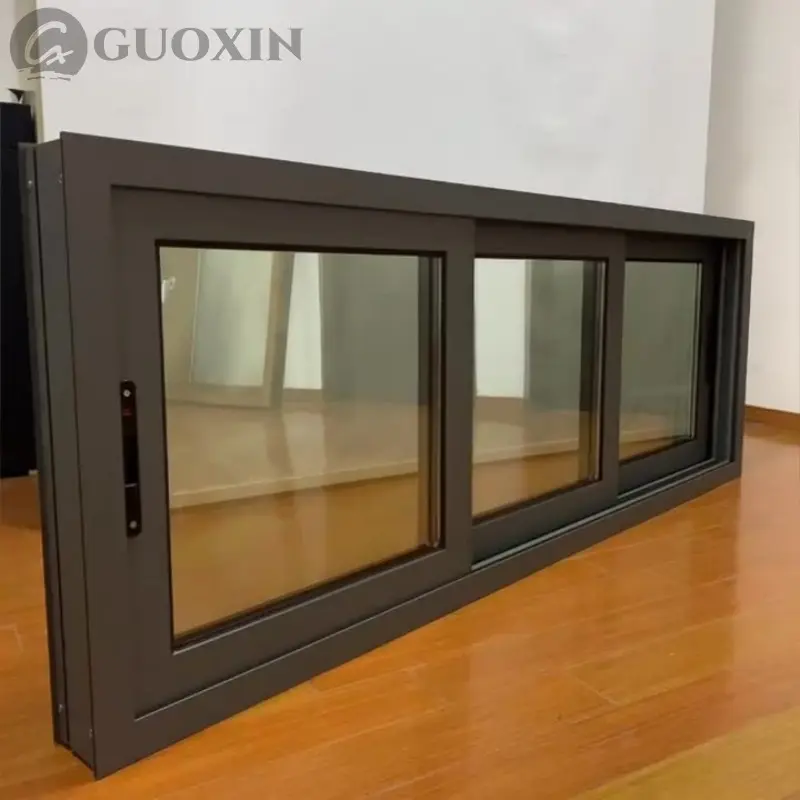
Cost-efficient frame structures utilizing double seal barriers.
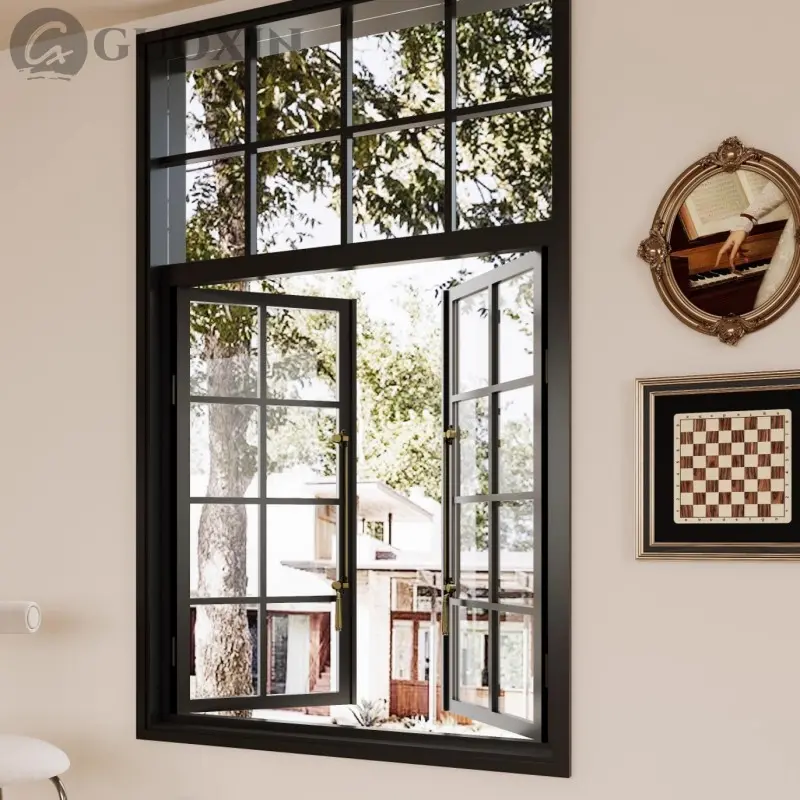
Tight compression locks for acoustic performance.
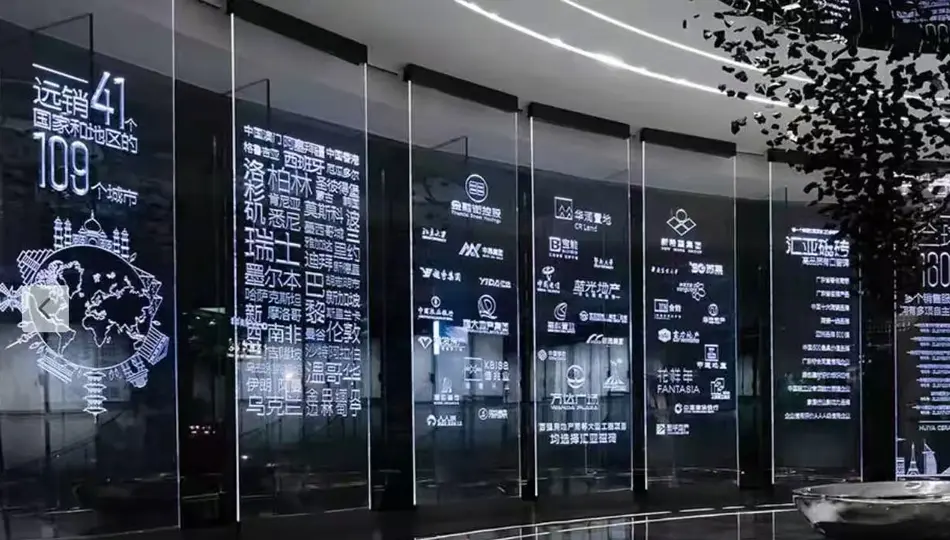
Expanding the borders of aesthetic glass treatments through high-precision interior engraving, structural decorative panels, and medals.
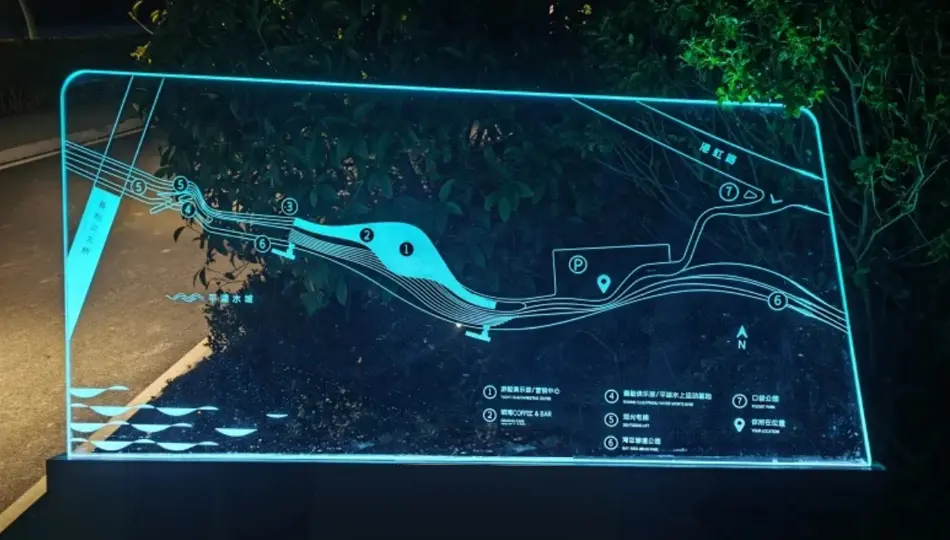
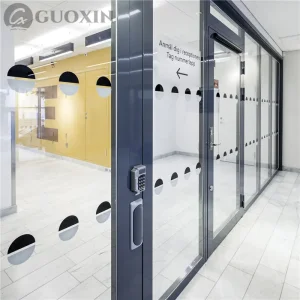
Integrated structural glass installations for architectural visual projects.
High precision subsurface 3D laser engraving technology.
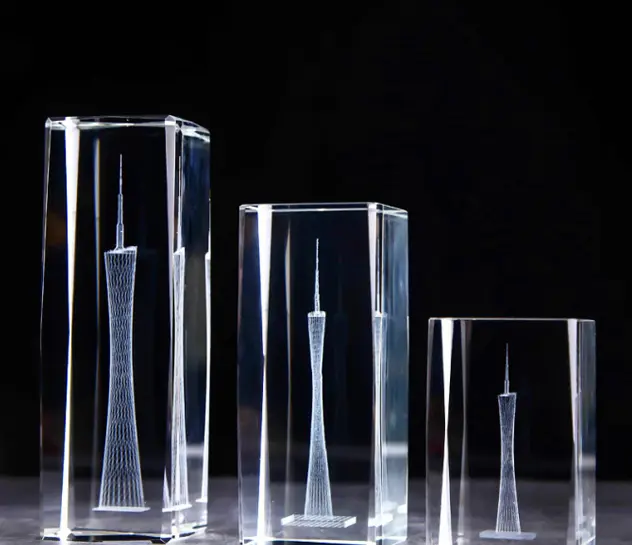
Decorative desk art and high-clarity customized structures.
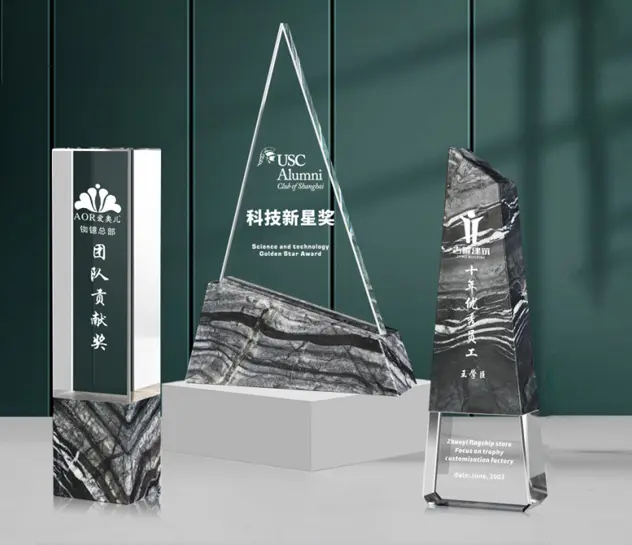
Polished edges and customized branding layout services.

Tailored thicknesses and structural tints to match client layouts.
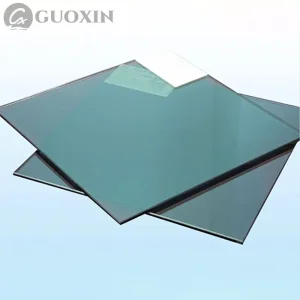
Our top-selling glass solutions designed for architectural safety, solar optimization, and longevity.
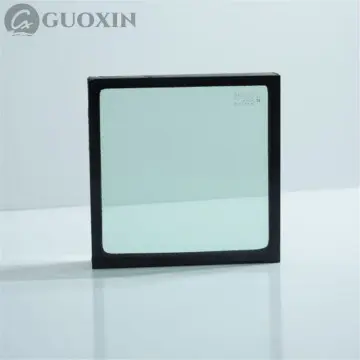

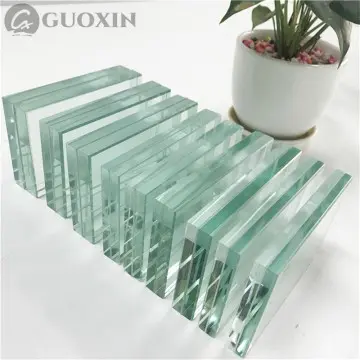
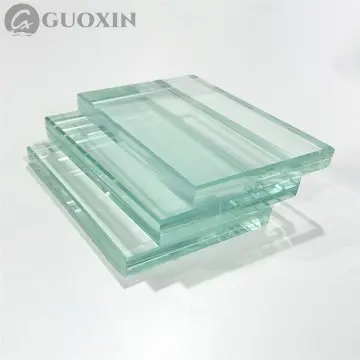
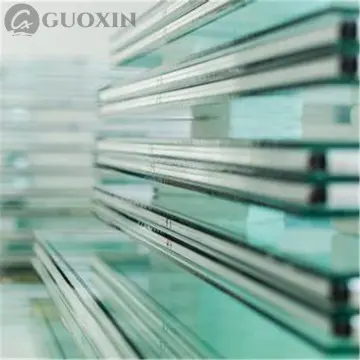
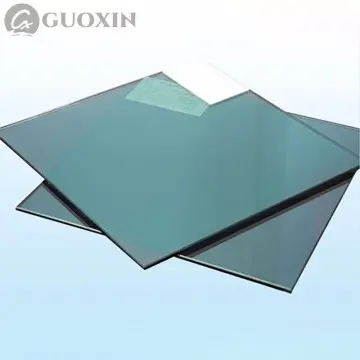
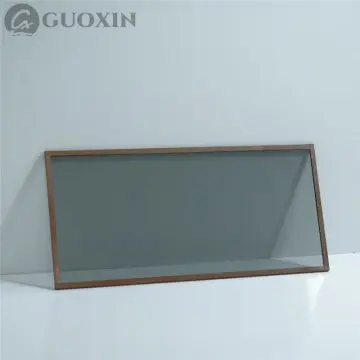
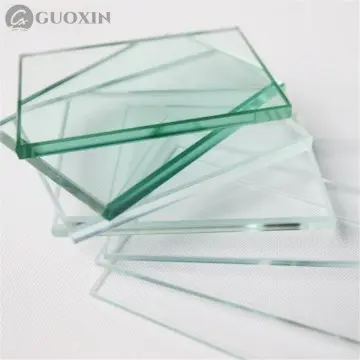
"Quality First, Customer First, and Credit-Based." We support comprehensive OEM/ODM customization options for overseas projects. From profiling structural mill finishes to configuring dynamic solar properties, our technicians collaborate with builders to match construction drawings.
Contact Us TodayA proven track record of architectural glass delivery for global landmarks, railway infrastructure, and commercial skyscrapers.
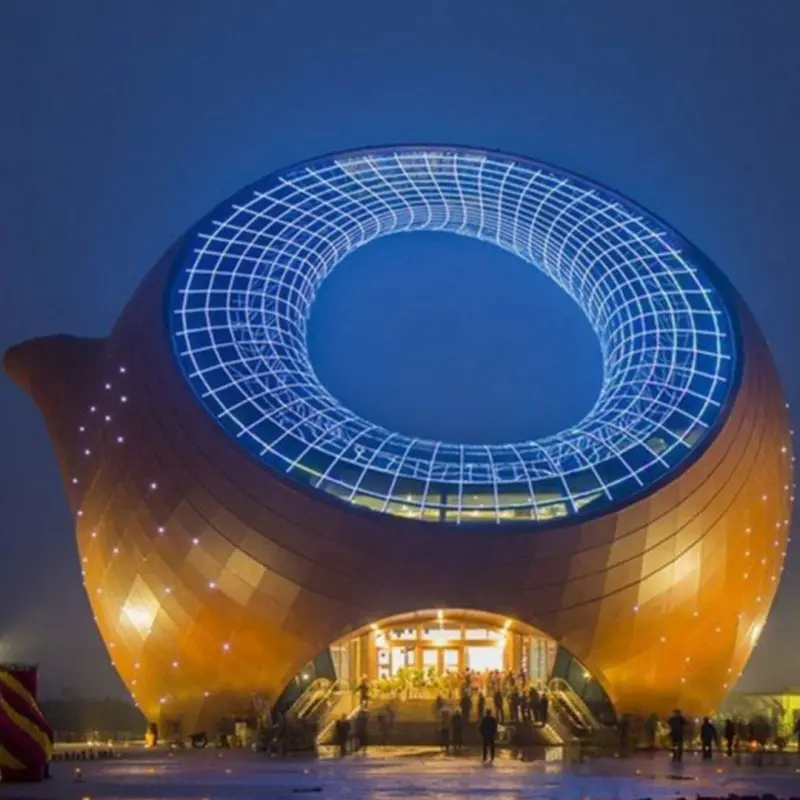
As the world's "largest purple clay pot shaped building", it was awarded the "World's largest Guinness" certificate on the 16th. The building is 38.8 meters high and mainly made of aluminum and glass, each of which has different shapes and sizes, and the dome is made of artistic stained glass.
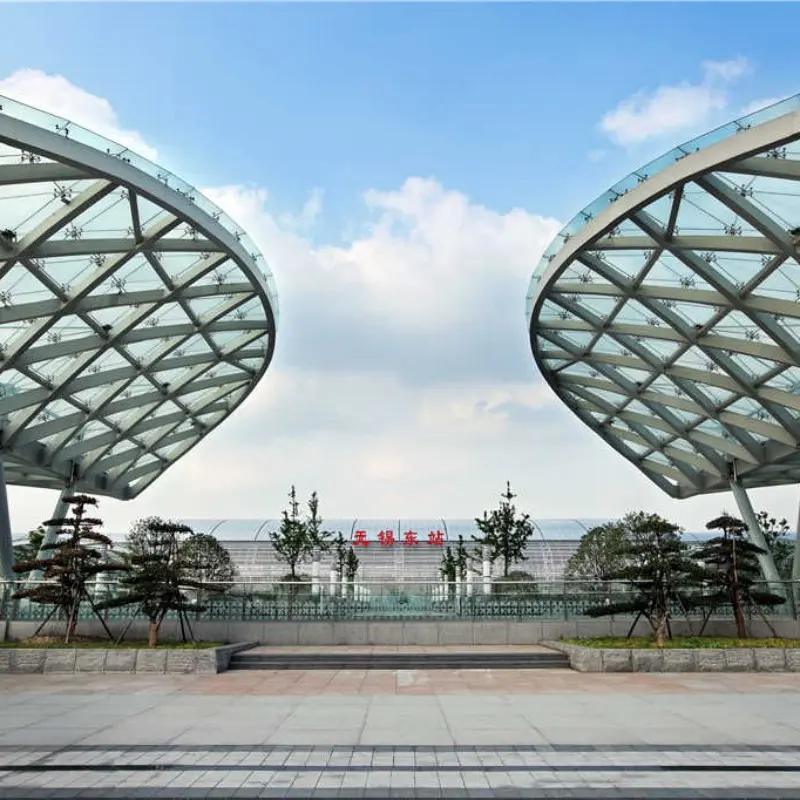
Completed in 1989. In 2005 and 2018, Wuxi Station once again completed the renovation project with thousands of laminated glasses, becoming the fourth double-sided elevated station on the Shanghai-Nanjing railway line after Shanghai, Nanjing, and Suzhou. Wait capacity is more than 120,000 passengers.

A 450-metre (1,480 ft) skyscraper completed in 2009 in Nanjing, China, stands as the 7th tallest building in the world. Features a premier 6-star Intercontinental Hotel, retail space, and wait lobbies. The tower's curtain wall glass uses our insulated glass solutions.
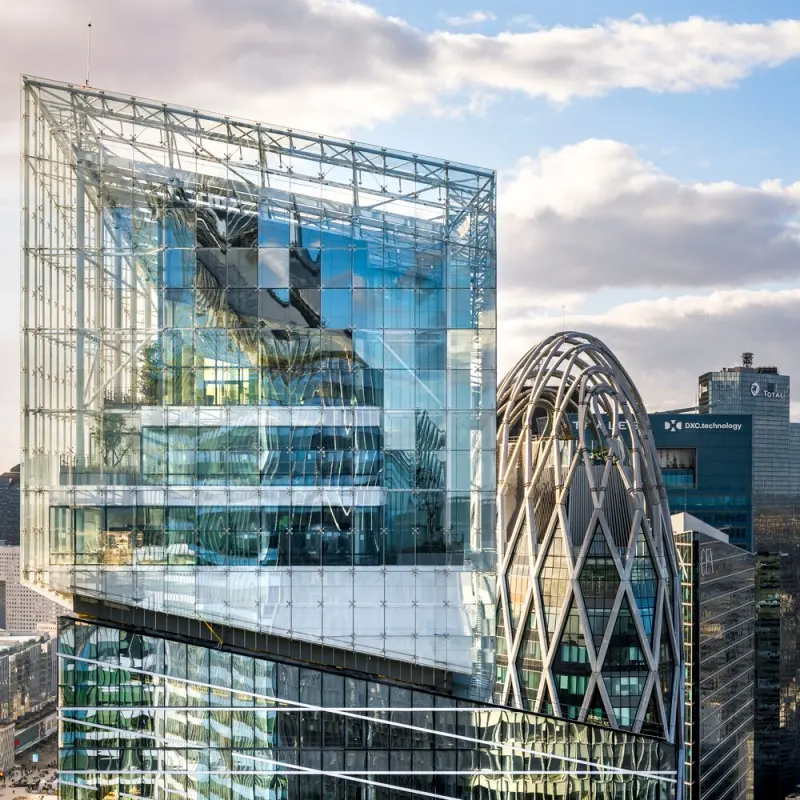
Guoxin Glass's adaptability to external conditions eliminates the need for external shutters. We utilize advanced predictive daylight algorithms that take into account temperature, illuminance, and sun angle to adjust the window tint for optimal light conditions.
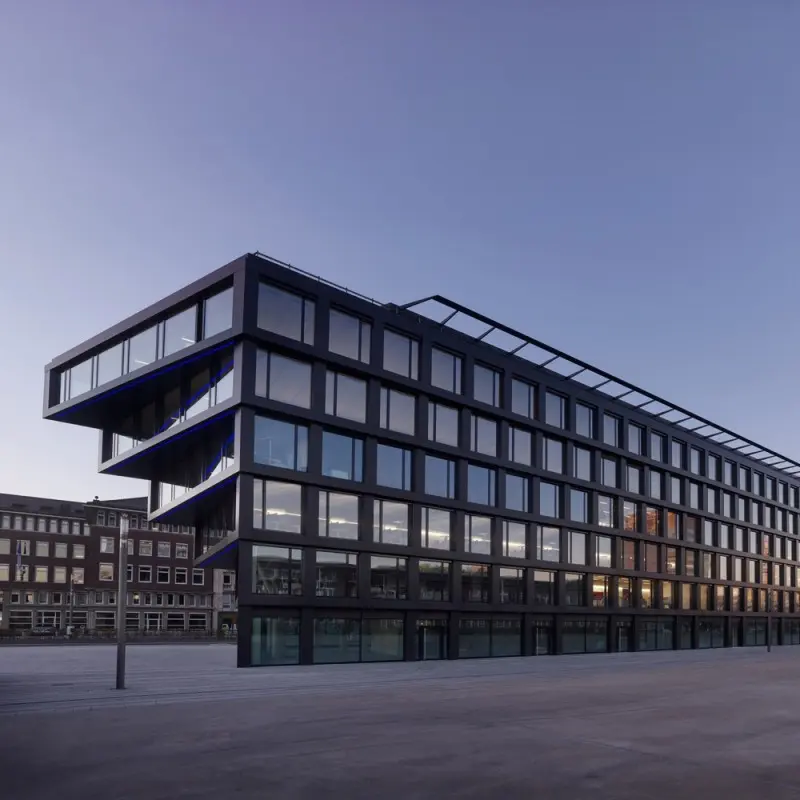
Equipped with triple-insulated solar control glass for optimal thermal and acoustic insulation. The integrated lighting system combines heating, cooling, and ventilation, achieving a heat recovery rate of more than 80% for the entire building facade structure.
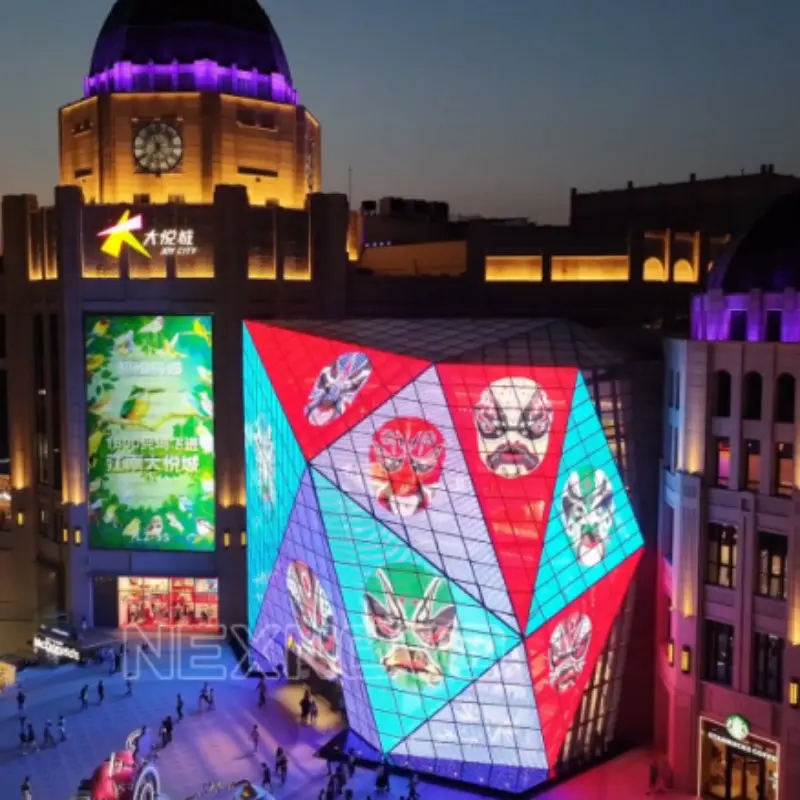
A new landmark of Wuxi trend business, featuring smart architectural glass modules designed by Guoxin to showcase aesthetic charm, balance light levels, and improve structural facade efficiency.
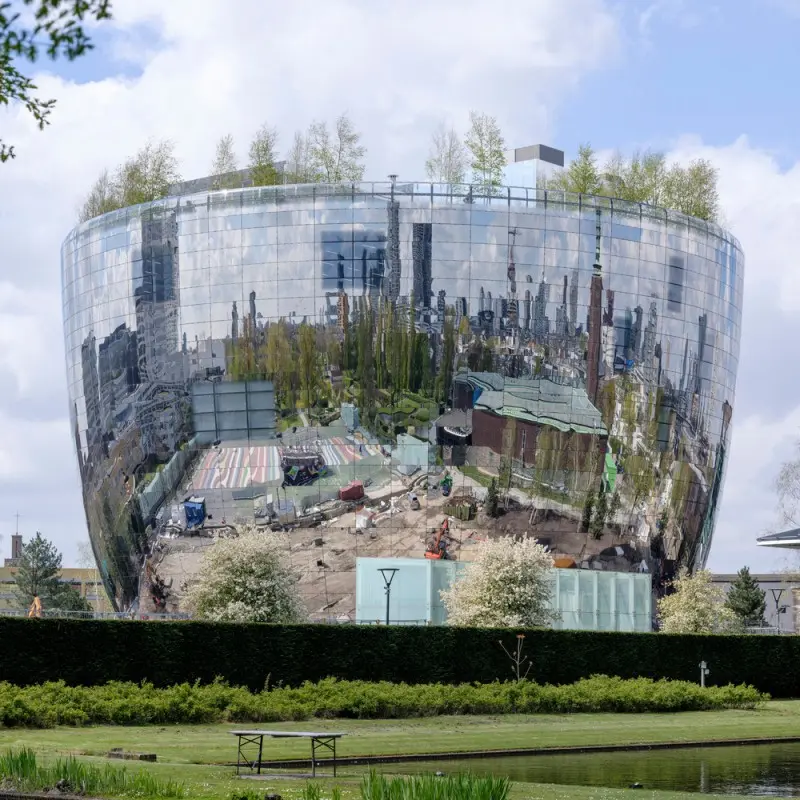
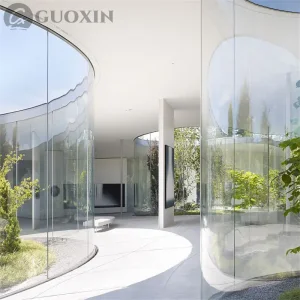
Through large reflective glass panels, the building has been seamlessly integrated into its park environment, despite its massive size of 15,000 square meters. The reflective cladding creates a dynamic mirror effect.
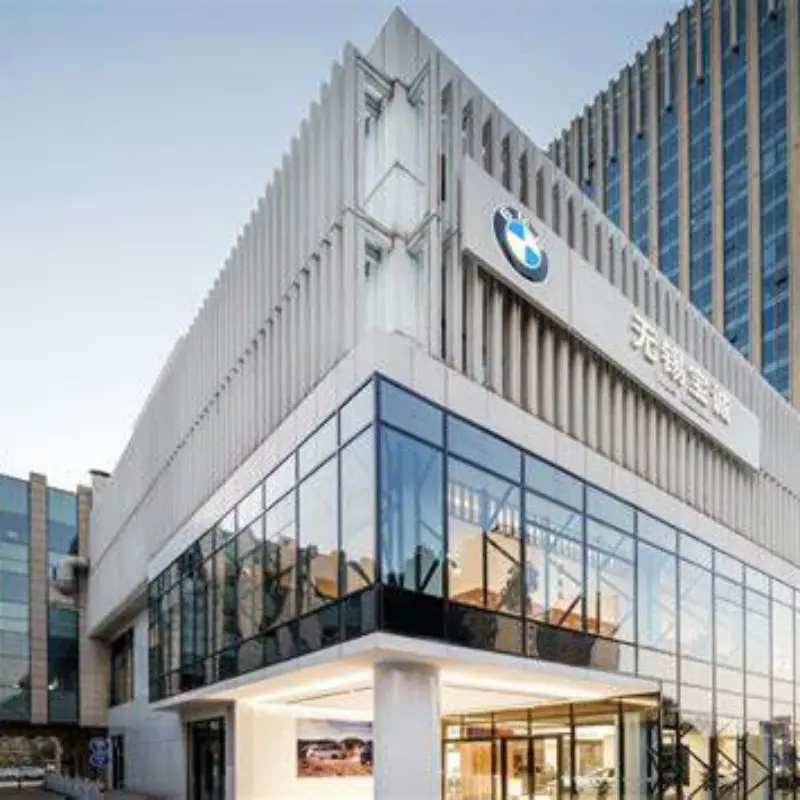
Combining design aesthetics with energy savings, this retail structure employs massive spans of architectural reflective glass to maximize indoor natural light levels while maintaining a tight control on UV radiation.

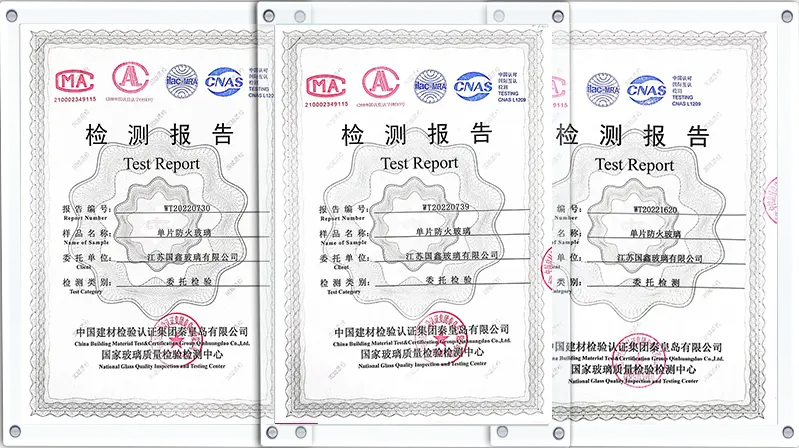
The company has obtained official ISO 9001:2015 certification, guaranteeing consistent management practices, quality manufacturing, and structural traceability across all product lines.
READ THE ANNOUNCEMENTDemonstrating installation environments, structural support setups, and modern frame implementations in architectural projects.
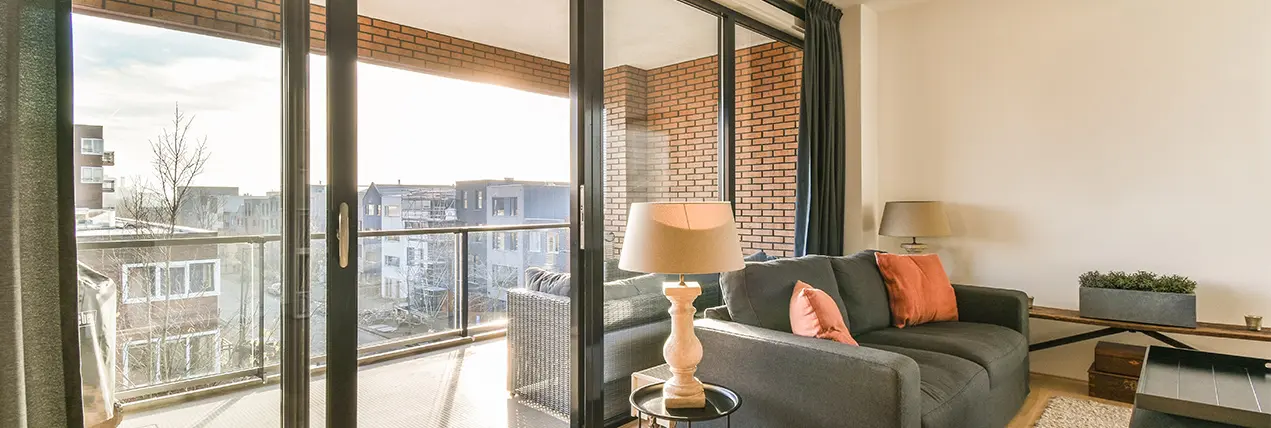


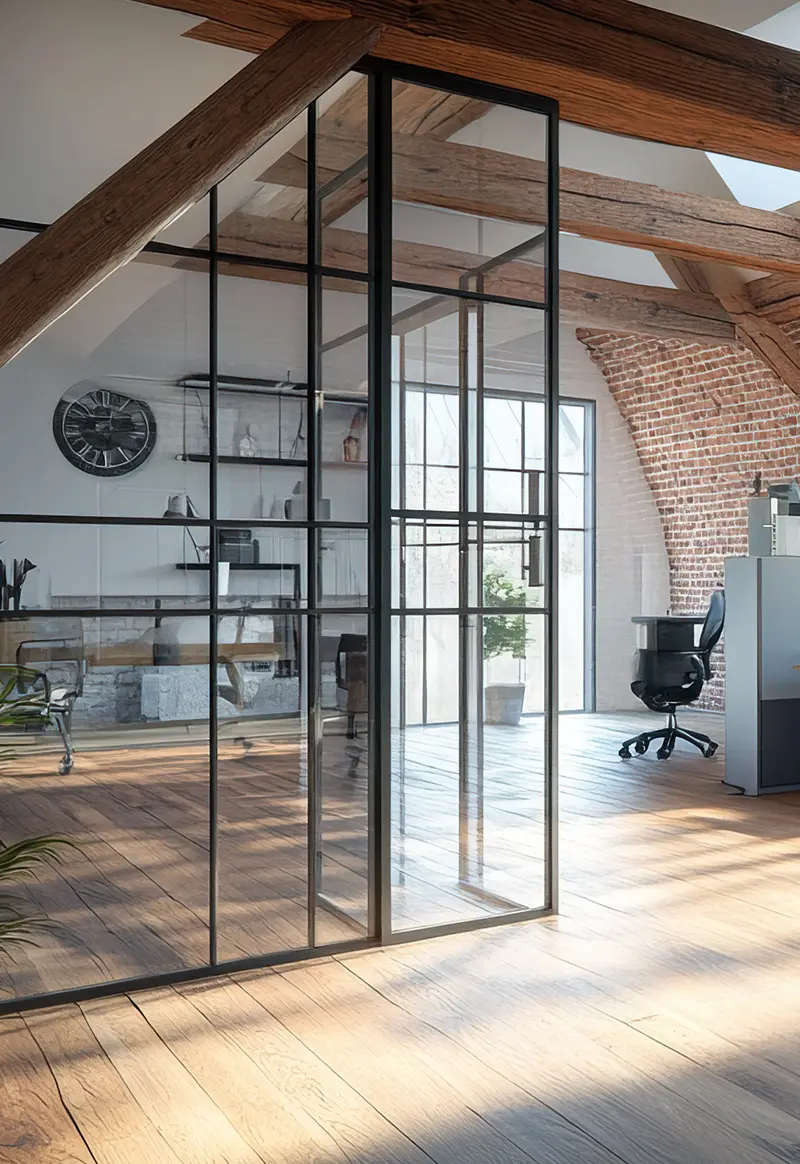
Insights, technical articles, and design guides from our in-house engineering team to optimize your glazing projects.
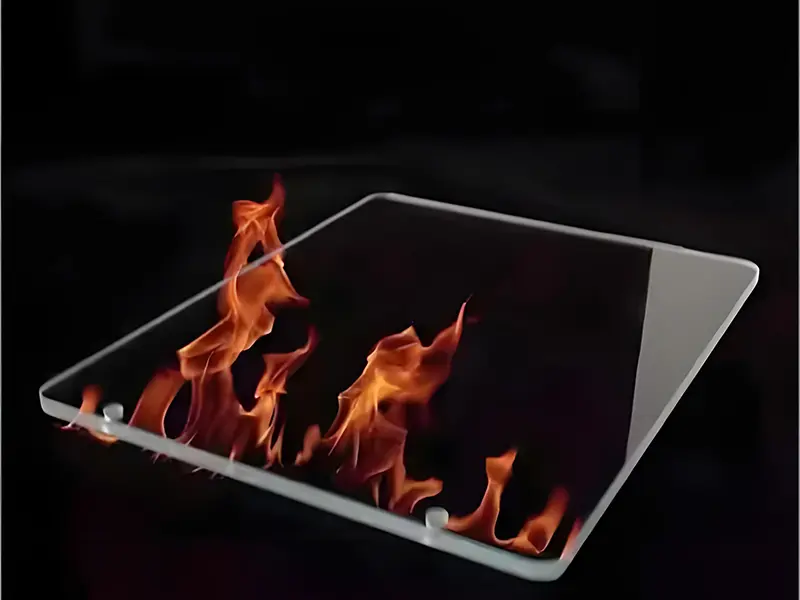
To help you pick compliant, cost-effective and safe glass for your projects, we’ll break down the differences between fireproof glass, fireproof materials glass, fireproof coating glass and ordinary tempered safety sheets...
Learn More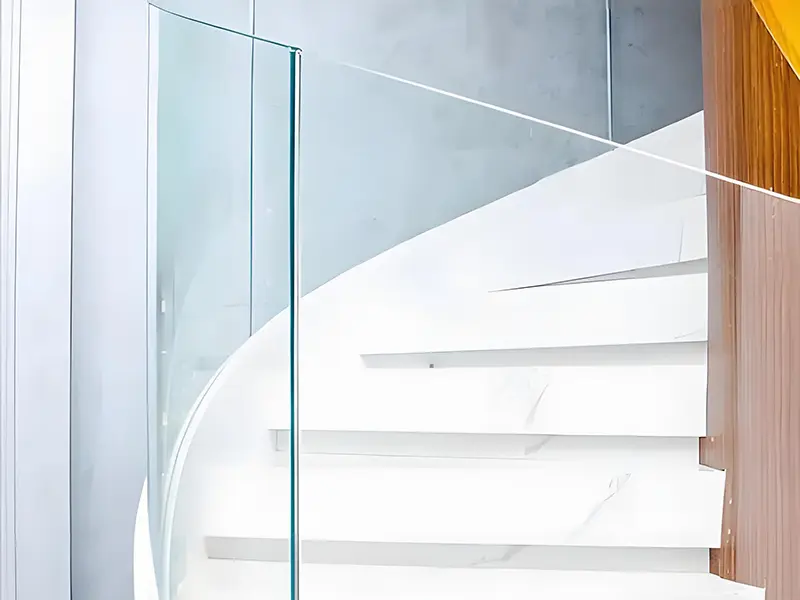
I receive many customer inquiries every day - which type of construction glass is both practical and safe? In fact, safety glass has long been indispensable in modern architectural envelopes...
Learn More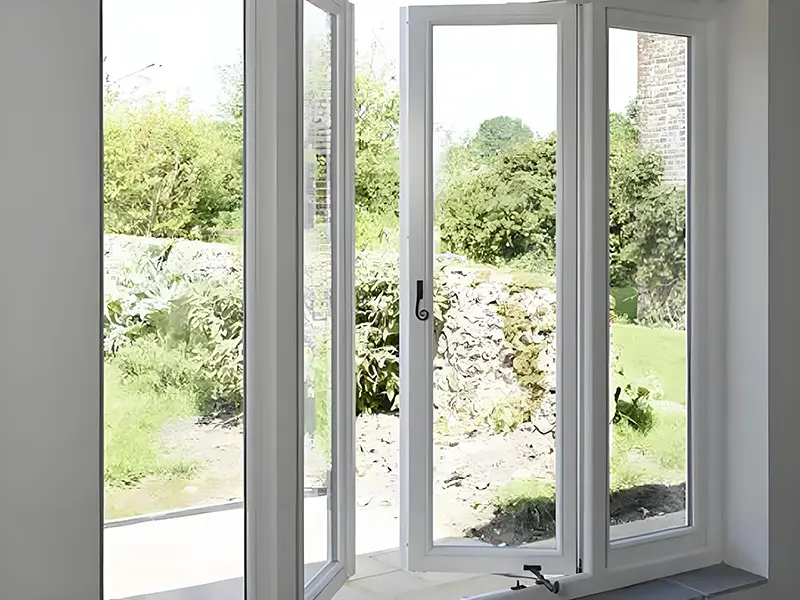
Most homeowners struggle with a common question when purchasing casement windows: should they choose broken bridge aluminum or plastic steel materials? Let's analyze the thermal returns...
Learn MoreA reference guide for project engineers, architectural specifiers, and procurement managers targeting low-cost, high-performance setups.
The durability of a heavy sliding door relies on correct installation. Rough openings must be calculated with a minimum of 10mm-15mm tolerance around the perimeter. This allows for thermal expansion and building settlement without transferring loads onto the glass frame.
Crucially, the bottom tracks must be perfectly level to < 1mm per meter run. Any deviation causes uneven wear on the rollers, compromises weather seals, and increases the physical force required to slide the door panel. Water drainage channels must be integrated with a downward fall slope to prevent interior pooling during high winds.
Modern glass sliding doors face severe environmental stress. Sourcing frames with triple-insulated solar control glass achieves a dramatic decrease in heat transfer. Integrating low-emissivity glass into the sliding panel filters up to 99% of UV rays, preventing fading of interior flooring while lowering solar heat gain.
During heavy rainfall and storms, air tightness is maintained using double EPDM gaskets and brush pile seals. These components prevent wind and moisture from leaking, achieving energy performance metrics that meet modern building certifications worldwide.
Providing clear, professional answers on structural configuration, installation, and custom shipping logistics.
Explore our targeted range of structural glass types, sliding windows, and security configurations to complete your installation project.
 Guoxin